
Search results for "Redefined" in Home Design Ideas

 SMP LLC-Walls Redefined
Fireplace surround updated with modern diamond design panels.
Example of a small minimalist formal and open concept medium tone wood floor and brown floor living room design in Charlotte with yellow walls, a standard fireplace, a plaster fireplace and no tv
Example of a small minimalist formal and open concept medium tone wood floor and brown floor living room design in Charlotte with yellow walls, a standard fireplace, a plaster fireplace and no tv

 Spaces Redefined
Inspiration for a mid-sized transitional open concept medium tone wood floor and brown floor living room remodel in Boston

 Redefined Living
An inviting dining room with a solid wood table, eight seats, a metal and glass chandelier, flat-panel white cabinets, and two captivating paintings. Perfect for hosting intimate dinners or lively gatherings with loved ones.
Find the right local pro for your project
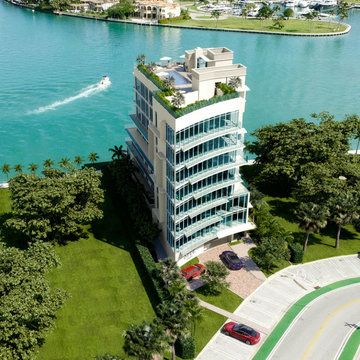
 MILLION | Redefine Lifestyle
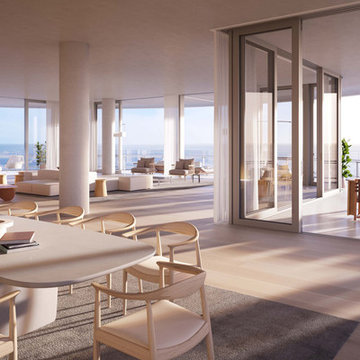
Units starting at $4.7M - Opus is the newest residential project in Bay Harbor Islands and is bringing refined living and sophistication to the neighborhood. This boutique structure offers you privacy and luxury with only 7 exclusive full-floor units in front of the water. The exquisite vision of the starchitects Bermello Ajamil & Partners comes to life with this sanctuary in South Florida. The building will deliver an exceptional real estate experience with spacious residences, a magnificent amenities’ rooftop, and a desirable location merging in the north of this prestigious Island. The neighborhood is rated as one of the most exclusive and family-friendly communities in the zone featuring great schools, outdoor areas, and direct access to Surfside and Bal Harbour. Opus is the premium building that will revolutionize the North of Bay Harbor and you can be part of this magnificent endeavor.

 Renovations Redefined
Photo Credit: Vaughan Creative Media
Living room - large contemporary formal and open concept light wood floor living room idea in Dallas with beige walls, a standard fireplace, a tile fireplace and no tv
Living room - large contemporary formal and open concept light wood floor living room idea in Dallas with beige walls, a standard fireplace, a tile fireplace and no tv
 MILLION | Redefine Lifestyle
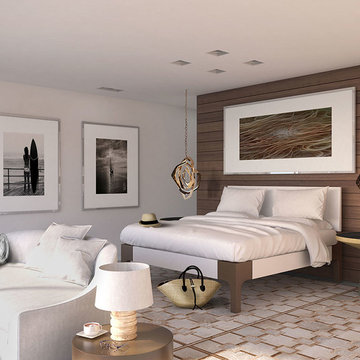
Palazzo Del Sol will be the first full-service building on Fisher Island with exquisite amenities including butler staffed, aperitivo bar and lounge, valet parking with optional self-parking, full multi-lingual concierge services, massage rooms, hair and make-up salon, fitness center, private movie theater, meeting room with video conferencing and media systems, professional fur coat storage, children’s playroom designed by Kidville, Zero-edge heated pool with cabanas that are poolside and more. Behind this project are very well recognized architects and designers like Kobi Karp as the architect , Enzo Enea for landscape designer and common areas by Alison Antrobus of Antrobus + Ramirez.
 Redefined Living
An inviting dining room with a solid wood table, eight seats, a metal and glass chandelier, flat-panel white cabinets, and two captivating paintings. Perfect for hosting intimate dinners or lively gatherings with loved ones.
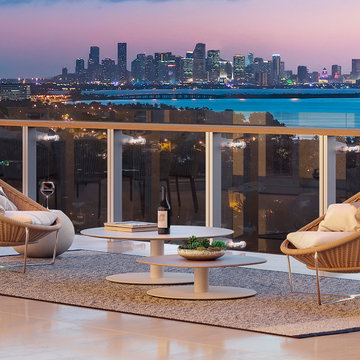 MILLION | Redefine Lifestyle
Units starting at $1.5M - Imagine Millionaire’s Row in Miami Beach, its exclusive strip of white sand beachfront, its exuberant nature, and warm ocean breezes. Imagine gazing upon this gorgeous scenery in your own backyard, while simultaneously enjoying the comfort and luxury of your interior dwelling. This is 57 Ocean, a brand new addition to the elite collection of luxury properties on Collins Avenue. A development by Brazilian billionaire Jose Isaac Peres, 57 Ocean shines among its neighbors, rising 18 stories above the blue waters of the Atlantic. With a softly undulating façade by the acclaimed Arquitectonica, the building graciously blends with its natural surroundings while offering an upgraded living experience filled with elegant Brazilian-inspired interiors, floor-to-ceiling windows, and outdoor terraces overlooking the ocean.
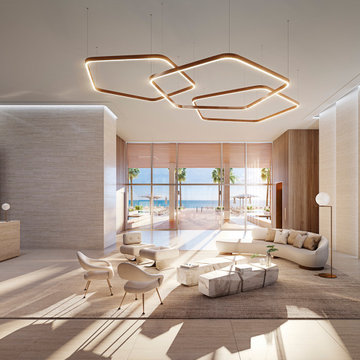 MILLION | Redefine Lifestyle
Units starting at $1.5M - Imagine Millionaire’s Row in Miami Beach, its exclusive strip of white sand beachfront, its exuberant nature, and warm ocean breezes. Imagine gazing upon this gorgeous scenery in your own backyard, while simultaneously enjoying the comfort and luxury of your interior dwelling. This is 57 Ocean, a brand new addition to the elite collection of luxury properties on Collins Avenue. A development by Brazilian billionaire Jose Isaac Peres, 57 Ocean shines among its neighbors, rising 18 stories above the blue waters of the Atlantic. With a softly undulating façade by the acclaimed Arquitectonica, the building graciously blends with its natural surroundings while offering an upgraded living experience filled with elegant Brazilian-inspired interiors, floor-to-ceiling windows, and outdoor terraces overlooking the ocean.
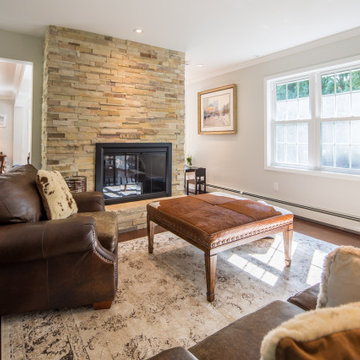
 Redefined Remodel + Construction LLC
Recessed lighting, engineered hardwood flooring, double sided fireplace, stacked stone installed over original brick chimney
Living room - traditional medium tone wood floor and brown floor living room idea in Milwaukee with gray walls, a two-sided fireplace and a stacked stone fireplace
Living room - traditional medium tone wood floor and brown floor living room idea in Milwaukee with gray walls, a two-sided fireplace and a stacked stone fireplace

 Redefine Design
Redefine Design
Example of a mid-sized minimalist l-shaped concrete floor and gray floor eat-in kitchen design in Vancouver with a double-bowl sink, flat-panel cabinets, white cabinets, quartz countertops, green backsplash, glass sheet backsplash, stainless steel appliances and an island
Example of a mid-sized minimalist l-shaped concrete floor and gray floor eat-in kitchen design in Vancouver with a double-bowl sink, flat-panel cabinets, white cabinets, quartz countertops, green backsplash, glass sheet backsplash, stainless steel appliances and an island
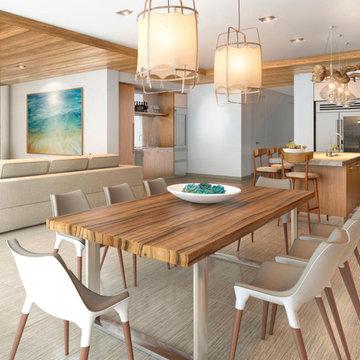 MILLION | Redefine Lifestyle
Units starting at $6.4M - Flow-through floor plans of three-level luxury residences from approximately 3,086 to 7,400 sq. ft. under a/c with vast terraces, are designed for this magnificent enclave, first to be built in the Ocean Reef Club® in 20 years. Controlled access to residential units and parking garage provides full security to the complex and the elite residents will have two dedicated parking spaces and one golf cart space plus an electric vehicle charging station and individual storage for each unit.
 MILLION | Redefine Lifestyle
Renzo Piano designed an iconic residential masterpiece that rises in Miami Beach to become one of the most sought-after enclaves in the city. The impressive structure will not only allow majestic views of the ocean and the city, but it will also grant its privileged residents with maximum privacy and comfort. Each unit has been carefully designed to make the most of the space and allow as much natural light as possible, delivering a unique and enchanting oasis to escape from your day to day stress. Eighty Seven Park will also delight owners with a wide array of high-end amenities and services thought out to pamper their every need. Welcome to real luxury.
 Redefined Living
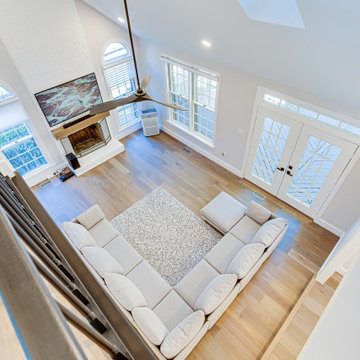
Encompassing a spacious living room with crisp white walls, the central fireplace, finished in white brick and wood, stands as a focal point. A beige L-shaped sofa and matching rug infuse the room with a warm, inviting ambiance.

 Ryan Hughes Design
Onyx serving bar with LED backlighting, Perlick refrigerator, Fire Magic ice maker and Rohl faucet built into wall.
Large Outdoor Kitchen with custom wooden trellis over head. Corradi remote control retractable awnings, Alfreso pizza oven.
 Redefined Living
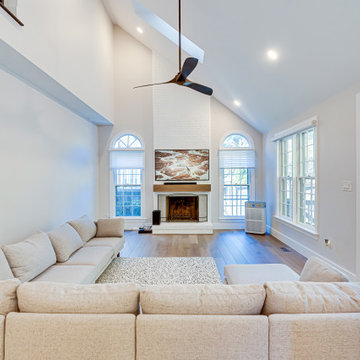
Encompassing a spacious living room with crisp white walls, the central fireplace, finished in white brick and wood, stands as a focal point. A beige L-shaped sofa and matching rug infuse the room with a warm, inviting ambiance.
 SMP LLC-Walls Redefined
Installation of modern 3D wall panels
Inspiration for a mid-sized modern formal and open concept dark wood floor and multicolored floor living room remodel in Charlotte with beige walls, a standard fireplace, a plaster fireplace and a wall-mounted tv
Inspiration for a mid-sized modern formal and open concept dark wood floor and multicolored floor living room remodel in Charlotte with beige walls, a standard fireplace, a plaster fireplace and a wall-mounted tv
 Redefined Living

A freestanding vanity with a white countertop and golden faucet. The floor tiles are black and hexagonal, and the mirror is round with a black frame. The toilet is a one-piece, and a painting completes the decoration.
 Redefined Living
The kitchen has a U-shaped design, which boasts white beaded inset cabinets and an island topped with white marble, complete with four chairs. The dining area has a beautiful chandelier and an oval white marble table with six black chairs.

 Rodwin Architecture & Skycastle Construction
Rodwin Architecture & Skycastle Homes
Location: Boulder, Colorado, USA
Interior design, space planning and architectural details converge thoughtfully in this transformative project. A 15-year old, 9,000 sf. home with generic interior finishes and odd layout needed bold, modern, fun and highly functional transformation for a large bustling family. To redefine the soul of this home, texture and light were given primary consideration. Elegant contemporary finishes, a warm color palette and dramatic lighting defined modern style throughout. A cascading chandelier by Stone Lighting in the entry makes a strong entry statement. Walls were removed to allow the kitchen/great/dining room to become a vibrant social center. A minimalist design approach is the perfect backdrop for the diverse art collection. Yet, the home is still highly functional for the entire family. We added windows, fireplaces, water features, and extended the home out to an expansive patio and yard.
The cavernous beige basement became an entertaining mecca, with a glowing modern wine-room, full bar, media room, arcade, billiards room and professional gym.
Bathrooms were all designed with personality and craftsmanship, featuring unique tiles, floating wood vanities and striking lighting.
This project was a 50/50 collaboration between Rodwin Architecture and Kimball Modern
51