
Search results for "Redefined" in Home Design Ideas

 reDefine Home Design & Home Staging
Mid-sized minimalist blue two-story wood flat roof photo in Raleigh

 ReDefine Design
Craig Hutson Photography
Inspiration for a mid-sized timeless master medium tone wood floor and brown floor bedroom remodel in Richmond with gray walls
Inspiration for a mid-sized timeless master medium tone wood floor and brown floor bedroom remodel in Richmond with gray walls

 Space Redefined
Custom family room with a mix of textures, fabrics and color.
Inspiration for a large coastal open concept light wood floor and beige floor family room remodel in Chicago with a bar and white walls
Inspiration for a large coastal open concept light wood floor and beige floor family room remodel in Chicago with a bar and white walls
Find the right local pro for your project
 reDefine Home Design & Home Staging
Example of a large transitional dark wood floor mudroom design in Raleigh with white walls
 Redefined Living
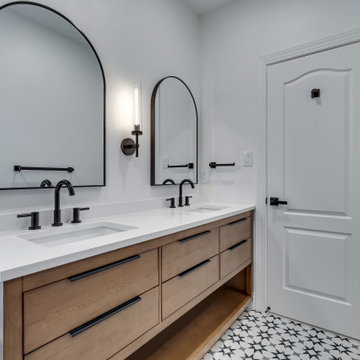
Drop-in bathtub - small kids' blue tile ceramic tile and single-sink drop-in bathtub idea in DC Metro with flat-panel cabinets, light wood cabinets, a two-piece toilet, white walls, an undermount sink and a freestanding vanity

 Slate Building Group Llc
Rachelle Anne Photography
Inspiration for a 1960s staircase remodel in Charlotte
Inspiration for a 1960s staircase remodel in Charlotte

 Renovations Redefined
Photo Credit: Vaughan Creative Media
Living room - large transitional open concept light wood floor living room idea in Dallas with a music area, beige walls, a corner fireplace, a tile fireplace and a wall-mounted tv
Living room - large transitional open concept light wood floor living room idea in Dallas with a music area, beige walls, a corner fireplace, a tile fireplace and a wall-mounted tv

 The Redefined Home LLC
Brought a poorly designed 1980s home into contemporary times for new homeowners with a large family. Converted an awkward cathedral ceiling to a quiet and cozy tray ceiling which adds subtle warmth with it's wood treatment. Redefining rooms and reallocating space throughout the home's footprint turned this home into an efficient, warm, and welcoming home.
 Space Redefined
Guest bath with vibrant color pops and textured cabinetry.
Mid-sized minimalist kids' cork floor and brown floor doorless shower photo in Chicago with flat-panel cabinets, white cabinets, marble countertops, white walls and a trough sink
Mid-sized minimalist kids' cork floor and brown floor doorless shower photo in Chicago with flat-panel cabinets, white cabinets, marble countertops, white walls and a trough sink

 MILLION | Redefine Lifestyle
30 Thirty North Ocean rises in the beautiful Lauderdale Beach, offering 24 exclusive townhouse style units of 3-bedroom configurations and six different floor plans to choose from. This impeccable work of real estate art was brought to life by Cavache Properties and boasts of a stunning architecture by prestigious Adache Group Architects who delivered a sleek contemporary design with open large balconies for residents to enjoy outdoor living to the most. 30 Thirty North Ocean is located a few steps from the beach in one of Fort Lauderdale's most prestigious neighborhoods within close proximity to the area's most popular allures. Beachfront style living is what we all crave for and 30 Thirty North Ocean is here to please us.


 Redefined Remodel + Construction LLC
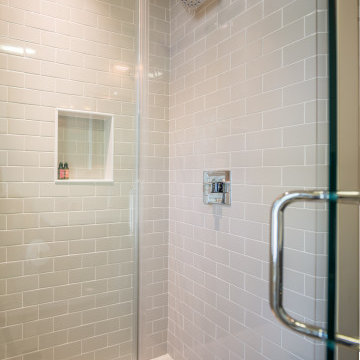
Gloss subway tiled shower surround wall, custom shower pan, chrome fixtures, shower niche.
Elegant gray tile and ceramic tile ceramic tile and white floor alcove shower photo in Milwaukee with a niche
Elegant gray tile and ceramic tile ceramic tile and white floor alcove shower photo in Milwaukee with a niche
 reDefine Home Design & Home Staging
Example of a large transitional l-shaped medium tone wood floor and brown floor kitchen/dining room combo design in Raleigh with a farmhouse sink, shaker cabinets, white cabinets, granite countertops, white backsplash, subway tile backsplash, stainless steel appliances and an island
 The Redefined Home LLC
Inspiration for a large timeless gray floor sunroom remodel with no fireplace and a standard ceiling

 Dallas Design Group, Interiors
Designer: Tracy Rasor
Design Firm: Dallas Design Group, Interiors
Photographer: Dan Piassick
Dining room - traditional dining room idea in Dallas
Dining room - traditional dining room idea in Dallas

 Rehkamp Larson Architects, Inc.
Photography by Farmkid Studios
Example of a mid-century modern exterior home design in Minneapolis
Example of a mid-century modern exterior home design in Minneapolis
 MILLION | Redefine Lifestyle
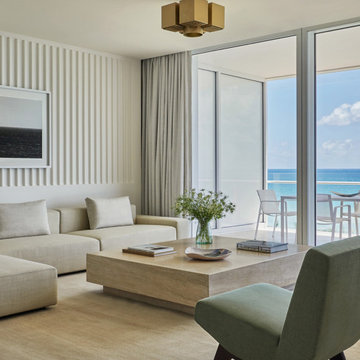
With almost fifty unique configurations within the 150 residences, homes at The Surf Club have been meticulously designed to anticipate the needs of any lifestyle. Richard Meier’s innovation and commitment to excellence are reflected in his work on both the exterior and interior architecture of The Surf Club Residences. Each home offers capacious living space and thoughtful features, with select homes that include private swimming pools, private elevator entries, interior tranquil gardens, and ample designated parking and staff quarters. Every residence features seamless integration of the indoor and outdoor living experience, making it possible to enjoy the abundant natural beauty of South Florida while preserving residents’ privacy.


 MILLION | Redefine Lifestyle
With almost fifty unique configurations within the 150 residences, homes at The Surf Club have been meticulously designed to anticipate the needs of any lifestyle. Richard Meier’s innovation and commitment to excellence are reflected in his work on both the exterior and interior architecture of The Surf Club Residences. Each home offers capacious living space and thoughtful features, with select homes that include private swimming pools, private elevator entries, interior tranquil gardens, and ample designated parking and staff quarters. Every residence features seamless integration of the indoor and outdoor living experience, making it possible to enjoy the abundant natural beauty of South Florida while preserving residents’ privacy.

55