
Search results for "Redesigning" in Home Design Ideas



Find the right local pro for your project

 Bella Casa Staging & Redesign
Riverside drive home in Indialantic, Florida. Professionally staged by Bella Casa Home Staging & Redesign in Melbourne Florida.
Dining room - dining room idea in Orlando
Dining room - dining room idea in Orlando
 ReAbode Home Staging and Redesign
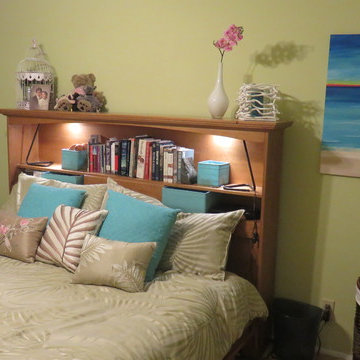
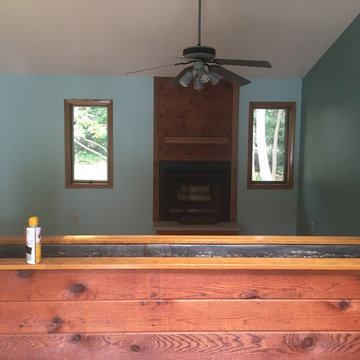
This small master bedroom was redesigned using all the homeowner's furniture because there was a very tight budget. This is a master bedroom in a 1970s home. The homeowner wanted something calm and loves the color blue. This room was redesigned for $300.



 Impressions Redesign
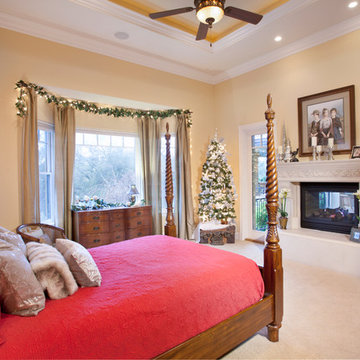
Christmas in the bedroom in silver, white and green. Call Impressions ReDesign for Holiday decorating package pricing. 916.833.7807 Photo Justin Lee
Inspiration for a timeless bedroom remodel in Sacramento
Inspiration for a timeless bedroom remodel in Sacramento

 Balodemas Architects
Anice Hoachlander, Hoachlander Davis Photography
Large mid-century modern gray split-level mixed siding gable roof idea in DC Metro
Large mid-century modern gray split-level mixed siding gable roof idea in DC Metro



 AlphaStudio Design Group
Conceptually the Clark Street remodel began with an idea of creating a new entry. The existing home foyer was non-existent and cramped with the back of the stair abutting the front door. By defining an exterior point of entry and creating a radius interior stair, the home instantly opens up and becomes more inviting. From there, further connections to the exterior were made through large sliding doors and a redesigned exterior deck. Taking advantage of the cool coastal climate, this connection to the exterior is natural and seamless
Photos by Zack Benson

Transitional formal and enclosed dark wood floor and brown floor living room photo in New York with white walls



 Cummings Architecture + Interiors
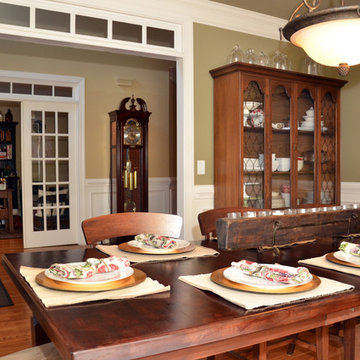
When Cummings Architects first met with the owners of this understated country farmhouse, the building’s layout and design was an incoherent jumble. The original bones of the building were almost unrecognizable. All of the original windows, doors, flooring, and trims – even the country kitchen – had been removed. Mathew and his team began a thorough design discovery process to find the design solution that would enable them to breathe life back into the old farmhouse in a way that acknowledged the building’s venerable history while also providing for a modern living by a growing family.
The redesign included the addition of a new eat-in kitchen, bedrooms, bathrooms, wrap around porch, and stone fireplaces. To begin the transforming restoration, the team designed a generous, twenty-four square foot kitchen addition with custom, farmers-style cabinetry and timber framing. The team walked the homeowners through each detail the cabinetry layout, materials, and finishes. Salvaged materials were used and authentic craftsmanship lent a sense of place and history to the fabric of the space.
The new master suite included a cathedral ceiling showcasing beautifully worn salvaged timbers. The team continued with the farm theme, using sliding barn doors to separate the custom-designed master bath and closet. The new second-floor hallway features a bold, red floor while new transoms in each bedroom let in plenty of light. A summer stair, detailed and crafted with authentic details, was added for additional access and charm.
Finally, a welcoming farmer’s porch wraps around the side entry, connecting to the rear yard via a gracefully engineered grade. This large outdoor space provides seating for large groups of people to visit and dine next to the beautiful outdoor landscape and the new exterior stone fireplace.
Though it had temporarily lost its identity, with the help of the team at Cummings Architects, this lovely farmhouse has regained not only its former charm but also a new life through beautifully integrated modern features designed for today’s family.
Photo by Eric Roth

 SPACES THAT SPEAK HOME STAGING
Spaces That Speak Home Staging
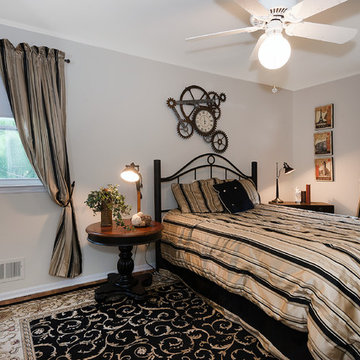
Redesign college age -young man roomHome staged by Lori Carbone accredited home stager -servicing Bergen County NJ & Rockland County NY-
Spaces That Speak Home Staging, www.spacesthatspeak.com -201-957-4610
 Vantage Point Home, LLC
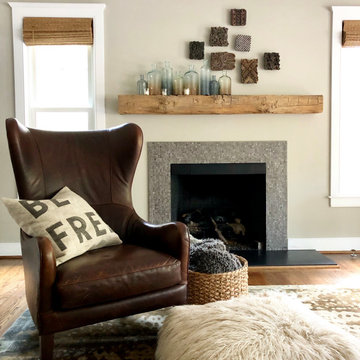
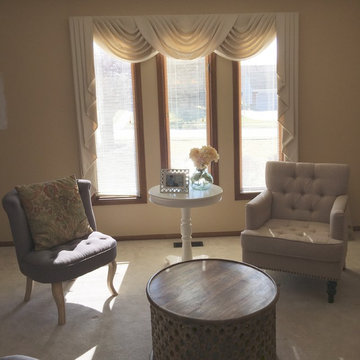
Redesign project in progress. Outdated window treatments to be replaced and trim to be painted. After photos coming soon.
Inspiration for a farmhouse living room remodel in Columbus
Inspiration for a farmhouse living room remodel in Columbus
39