
Search results for "Redesigning" in Home Design Ideas
 Home Staging for You
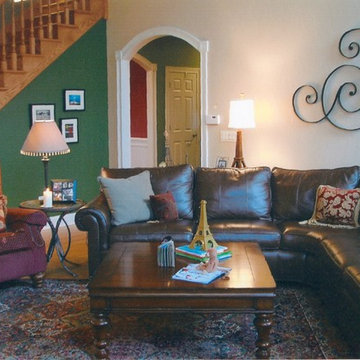
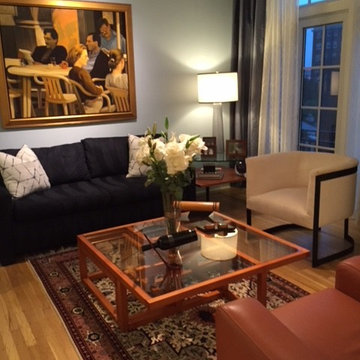
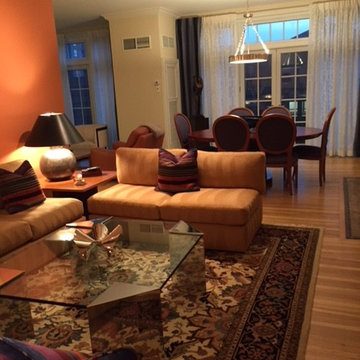
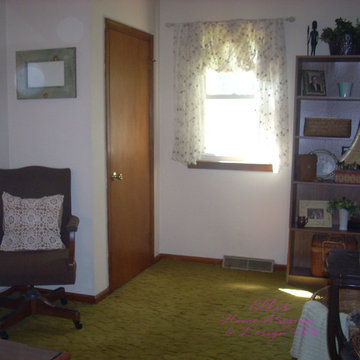
This Is the After Picture of the Redesign. We needed lighting. And needed wall art. Husband keeps his chair...
Family room - large traditional open concept medium tone wood floor family room idea in Chicago with beige walls, a standard fireplace and a tv stand
Family room - large traditional open concept medium tone wood floor family room idea in Chicago with beige walls, a standard fireplace and a tv stand


Find the right local pro for your project



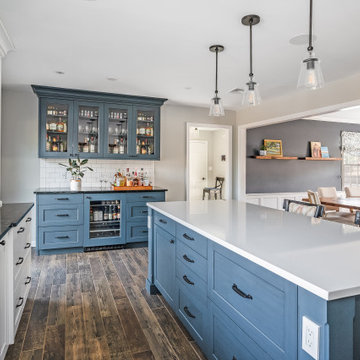

 Niche reDesign

Back wall reclaimed wood planks, white washed to give a beachy feel. Cozy bench seat with shoe storage and bins small kids can reach.
Sean Alzetta Photography


 Completely Personal Homes LLC
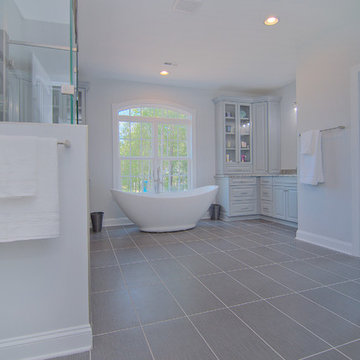
Redesigned key parts of a new home plan. The proposed master bath was cut into pieces by two large separate closets and the entrance walked you directly into a wall 5 feet from the door. This is the actual view in the redesigned space.
 Laurie Mattson Interiors
Photographed by Mark Teskey
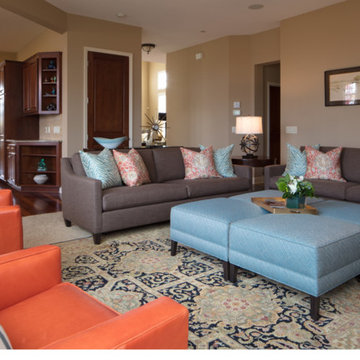
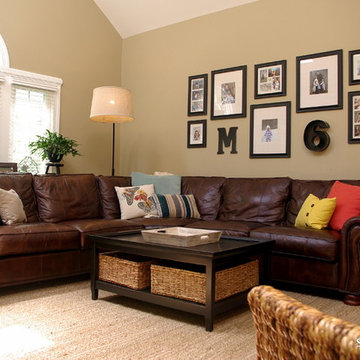
Living room - transitional living room idea in Minneapolis
Living room - transitional living room idea in Minneapolis
 Laurie Mattson Interiors
Photographed by Mark Teskey
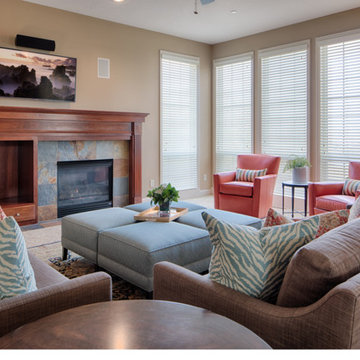
Living room - transitional living room idea in Minneapolis
Living room - transitional living room idea in Minneapolis
 Laurie Mattson Interiors
Photographed by Mark Teskey
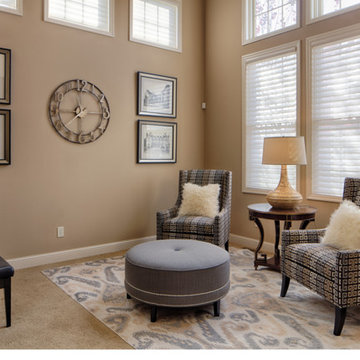
Example of a transitional living room design in Minneapolis
Example of a transitional living room design in Minneapolis

38