
Search results for "Redesigning" in Home Design Ideas

 T. Moore Home ReDesign
Small Bathroom Gets a Modern Makeover with a Coastal Flair
Design by Teri Moore | T. Moore Home
Example of a small beach style powder room design in Nashville with blue walls
Example of a small beach style powder room design in Nashville with blue walls
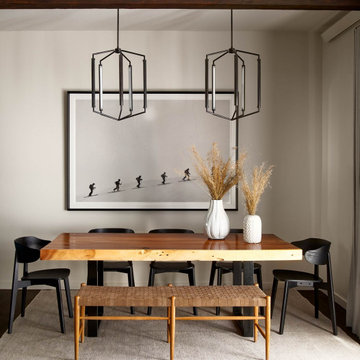
 Emilia Decor
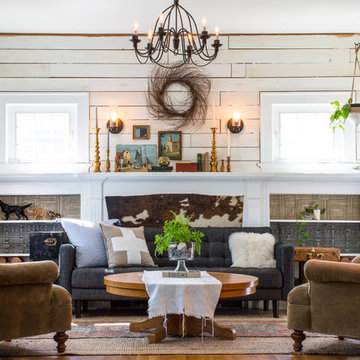
An old cowhide is placed in back of the couch to give visual interest to the space. Since the fireplace is not used, we re-arranged the furniture and placed the sofa in front of the fireplace.
Find the right local pro for your project

 Rosalie Galagher Designs Ltd
Inspiration for a timeless formal and open concept medium tone wood floor and yellow floor living room remodel with yellow walls, a standard fireplace and a stone fireplace
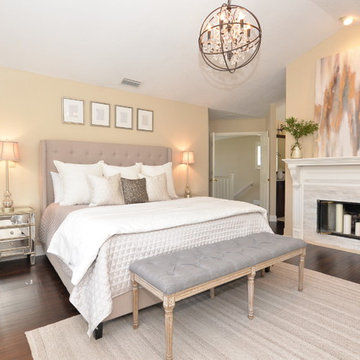
 I & I Homes, Home Staging and Redesign
Transitional dark wood floor and brown floor bedroom photo in Orlando with beige walls and a standard fireplace
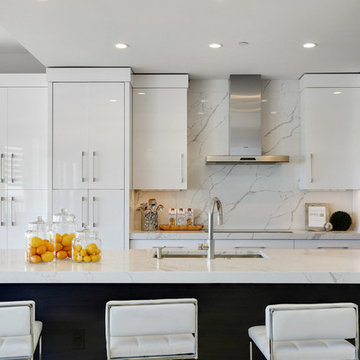
 Dwell Interior Staging and Redesign
Kitchen - contemporary galley kitchen idea in Tampa with an undermount sink, flat-panel cabinets, white cabinets, white backsplash, stone slab backsplash and an island


 Rumor Design + reDesign
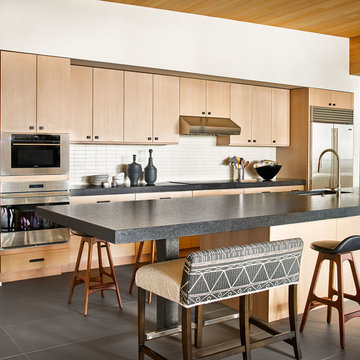
Custom upholstered double-wide counter stools provide a fun seating option and more space to hang out around the busiest space of the home.
Eat-in kitchen - contemporary galley gray floor eat-in kitchen idea in Denver with an undermount sink, flat-panel cabinets, light wood cabinets, white backsplash, stainless steel appliances, an island and gray countertops
Eat-in kitchen - contemporary galley gray floor eat-in kitchen idea in Denver with an undermount sink, flat-panel cabinets, light wood cabinets, white backsplash, stainless steel appliances, an island and gray countertops

 Jacqueline Rose Interiors, LLC
Home office - traditional freestanding desk medium tone wood floor, brown floor, wallpaper ceiling, wall paneling and wallpaper home office idea in New York with beige walls

 Revamp Decor & Redesign
Example of a transitional l-shaped marble floor and multicolored floor kitchen design in Tampa with a farmhouse sink, shaker cabinets, white cabinets, multicolored backsplash, subway tile backsplash, stainless steel appliances, an island and white countertops


 gtg Redesign
I Moto Photographer, Window to garage converted to a reflective surface.
Inspiration for a farmhouse l-shaped gray floor and light wood floor kitchen remodel in Jacksonville with a single-bowl sink, shaker cabinets, quartz countertops, gray backsplash, stainless steel appliances, white cabinets and subway tile backsplash
Inspiration for a farmhouse l-shaped gray floor and light wood floor kitchen remodel in Jacksonville with a single-bowl sink, shaker cabinets, quartz countertops, gray backsplash, stainless steel appliances, white cabinets and subway tile backsplash
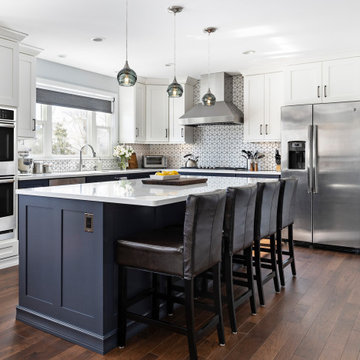
 Forward Design Build Remodel
Open concept kitchen - large transitional l-shaped medium tone wood floor and brown floor open concept kitchen idea in Detroit with blue cabinets, white backsplash, ceramic backsplash, stainless steel appliances, an island, white countertops and shaker cabinets

 Sam Balukonis | Photographer
www.sambalukonis.com
©SamBalukonis2018
Bedroom - contemporary medium tone wood floor and brown floor bedroom idea in Boston with white walls
Bedroom - contemporary medium tone wood floor and brown floor bedroom idea in Boston with white walls

 ULLE Studio
Inspiration for a mid-sized contemporary open concept carpeted and gray floor living room remodel in Seattle with white walls, a corner fireplace, a tile fireplace and a wall-mounted tv

 RAHokanson Photography
Rolfe Hokanson
Huge elegant master beige tile and porcelain tile terra-cotta tile freestanding bathtub photo in Chicago with recessed-panel cabinets, light wood cabinets, yellow walls, granite countertops and a hinged shower door
Huge elegant master beige tile and porcelain tile terra-cotta tile freestanding bathtub photo in Chicago with recessed-panel cabinets, light wood cabinets, yellow walls, granite countertops and a hinged shower door

 Alina Druga Interiors
Mid-sized transitional light wood floor family room photo in San Francisco with gray walls, no fireplace and a wall-mounted tv
 J B Interior Design

Example of a transitional enclosed medium tone wood floor and brown floor living room design in Seattle with beige walls, a ribbon fireplace, a metal fireplace and a media wall
 Homes Beautifully Interior Design And Home Staging
Nader Essa Photography
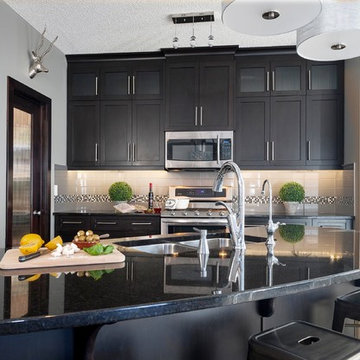
Kitchen - contemporary l-shaped dark wood floor kitchen idea in Calgary with a double-bowl sink, glass-front cabinets, dark wood cabinets, granite countertops, gray backsplash, subway tile backsplash, stainless steel appliances and an island
Kitchen - contemporary l-shaped dark wood floor kitchen idea in Calgary with a double-bowl sink, glass-front cabinets, dark wood cabinets, granite countertops, gray backsplash, subway tile backsplash, stainless steel appliances and an island
 Raywal Cabinets
Adrian Ozimek

Inspiration for a large timeless l-shaped medium tone wood floor and beige floor open concept kitchen remodel in Toronto with raised-panel cabinets, black cabinets, gray backsplash, stainless steel appliances, an island, a farmhouse sink, quartz countertops and subway tile backsplash
Inspiration for a large timeless l-shaped medium tone wood floor and beige floor open concept kitchen remodel in Toronto with raised-panel cabinets, black cabinets, gray backsplash, stainless steel appliances, an island, a farmhouse sink, quartz countertops and subway tile backsplash
6