
Search results for "Redevelopment" in Home Design Ideas
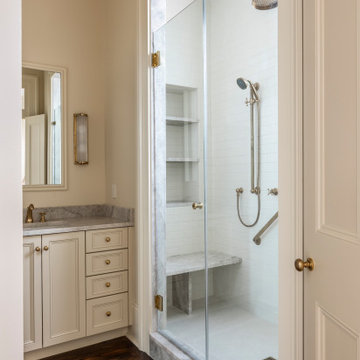

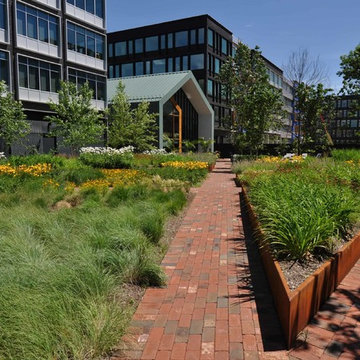

 HG3D - 3D Visualization & Design Development
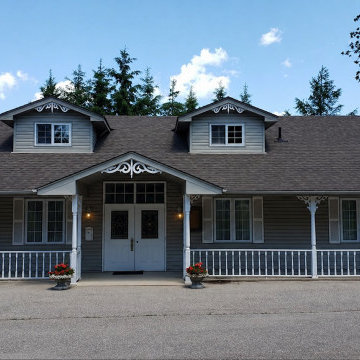
Existing building condition prior to redevelopment, providing context for a multi-unit residential conversion and overall site considerations.
Inspiration for an exterior home remodel in Toronto
Inspiration for an exterior home remodel in Toronto
Find the right local pro for your project
 Tom Ochsner AIA
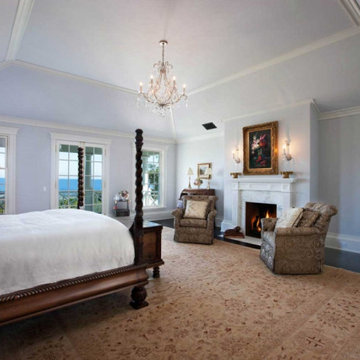
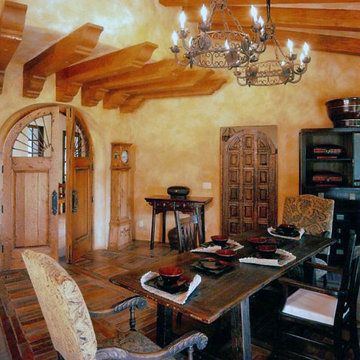
Located in Montecito, was a teardown and reconstructed speculation project. Only portions of the foundation were salvaged and the project included the entire site redevelopment.
 Tom Ochsner AIA
This project consisted of the redevelopment of an existing site in Hope Ranch to include a new residence and accessory structures.
Inspiration for a dining room remodel in Santa Barbara
Inspiration for a dining room remodel in Santa Barbara

 Four Elements Construction
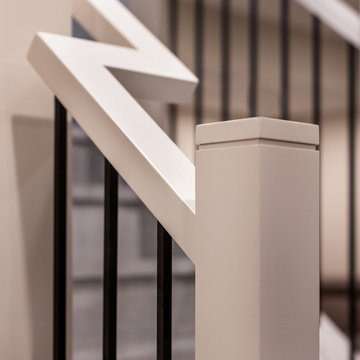
Our clients wanted to re-develop their old basement into a more functional space that was bright, open, and modern. This was the result. A large L-shaped open space was created with a unique wet bar under the stairs. A bedroom was refreshed with paint and new ceiling, and a beautiful new railing installed where we removed the wall coming down into the basement. Also, the largely un-workable bathroom layout was completely re-done into a bright, beautiful, and functional room.
 Sweet Sparkman Architects
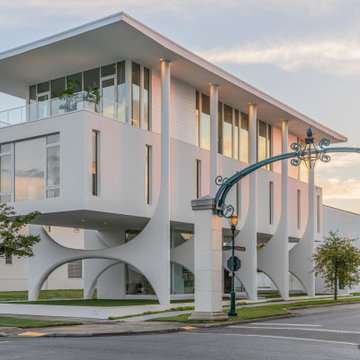
Located in a redeveloped historic district of downtown Pensacola, "Top of the 9th" is a contemporary residence that integrates historical architectural elements. The design preserves the area’s vernacular by incorporating among other characteristics symmetrical facades, full-height windows, and single-room width volumes.
A defining feature is the "whale bone" arches, which encircle the floating main living spaces, referencing Pensacola's maritime heritage. These structural elements are both functional and sculptural, enhancing the home's modern aesthetic while grounding it in local history.
Understanding the historic preservation as the best form of sustainability, the house also Incorporates high performance insulated windows, passive solar design techniques for shading, geothermal system for heating and cooling and LED lighting.
The house respects its context while standing as an architectural statement, with the design carefully presented to the local architectural review board to ensure compatibility with the surrounding area. It also engages with the public space, offering views of the park and neighborhood. The client’s civic commitment is reflected in plans to contribute public sculptures, further embedding the residence into the community fabric.
 Clean Design Home
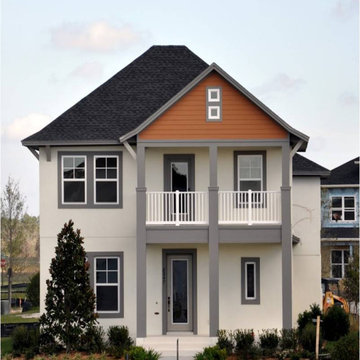
15,000 acre redevelopment. Laureate Park, Lake Nona. Concept design and color palette.
Designer: Robin Wilson, CLEAN DESIGN HOME
Inspiration for a tropical exterior home remodel in Orlando
Inspiration for a tropical exterior home remodel in Orlando
 CASA ALTA DESIGN
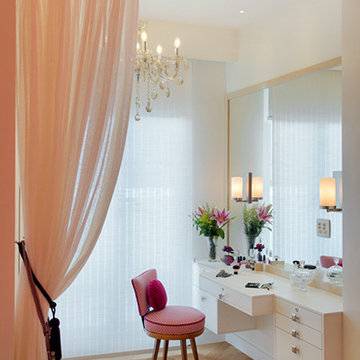
Complete penthouse redevelopment ranging from new layout with considerable structural changes, through to new finishes, cabinetry, electrical & plumbing, lighting and decoration. Comprehensive project supplied by Casa Alta Design
Photos by MCA studio
 Renovar Construction
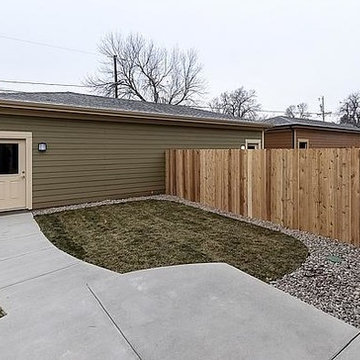
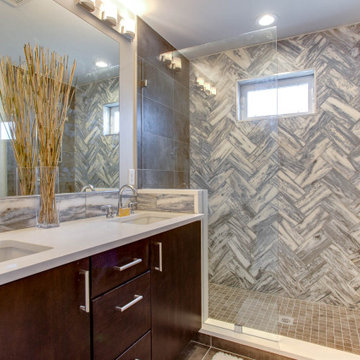
Stunning New Modern Construction 3br/4ba very open duplex just steps from Sloans Lakes and St Anthonys Redevelopment.
Home design - modern home design idea in Denver
Home design - modern home design idea in Denver
 J Design Group - Interior Designers Miami - Modern
J Design Group
The Interior Design of your Building is a very important part of your daily living and your successful dream project.
JOE MORETTI
MIAMI, FLORIDA

Ninety-six existing Miami-Dade County Public Housing units in the City of Miami were redeveloped with Florida Housing Finance Corporation funding by Related Group and Interior Designed by J Design Group in Miami, as part of Joe Moretti, a 13-story, 116-unit high-rise development for the elderly. The building’s common space includes a fitness center, laundry facilities, management office, community center and computer room. A post-tensioned concrete structure with masonry exterior walls and a stucco finish, Joe Moretti is located west of the Brickell area. This project meets the National Green Building Standard.
Your friendly Interior design firm in Miami at your service.
Contemporary - Modern Interior designs.
Top Interior Design Firm in Miami – Coral Gables.
Office,
Offices,
Kitchen,
Kitchens,
Bedroom,
Bedrooms,
Bed,
Queen bed,
King Bed,
Single bed,
House Interior Designer,
House Interior Designers,
Home Interior Designer,
Home Interior Designers,
Residential Interior Designer,
Residential Interior Designers,
Modern Interior Designers,
Miami Beach Designers,
Best Miami Interior Designers,
Miami Beach Interiors,
Luxurious Design in Miami,
Top designers,
Deco Miami,
Luxury interiors,
Miami modern,
Interior Designer Miami,
Contemporary Interior Designers,
Coco Plum Interior Designers,
Miami Interior Designer,
Sunny Isles Interior Designers,
Pinecrest Interior Designers,
Interior Designers Miami,
J Design Group interiors,
South Florida designers,
Best Miami Designers,
Miami interiors,
Miami décor,
Miami Beach Luxury Interiors,
Miami Interior Design,
Miami Interior Design Firms,
Beach front,
Top Interior Designers,
top décor,
Top Miami Decorators,
Miami luxury condos,
Top Miami Interior Decorators,
Top Miami Interior Designers,
Modern Designers in Miami,
modern interiors,
Modern,
Pent house design,
white interiors,
Miami, South Miami, Miami Beach, South Beach, Williams Island, Sunny Isles, Surfside, Fisher Island, Aventura, Brickell, Brickell Key, Key Biscayne, Coral Gables, CocoPlum, Coconut Grove, Pinecrest, Miami Design District, Golden Beach, Downtown Miami, Miami Interior Designers, Miami Interior Designer, Interior Designers Miami, Modern Interior Designers, Modern Interior Designer, Modern interior decorators, Contemporary Interior Designers, Interior decorators, Interior decorator, Interior designer, Interior designers, Luxury, modern, best, unique, real estate, decor
J Design Group – Miami Interior Design Firm – Modern – Contemporary
Contact us: (305) 444-4611
http://www.JDesignGroup.com
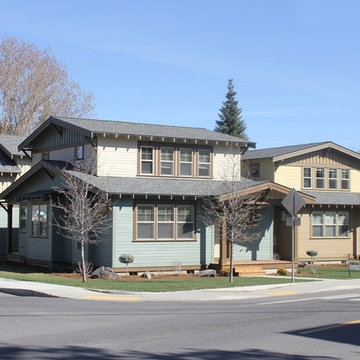
 Lifestyle Homes, Home Builders
In-fill redevelopment in Bend, on Oregon's hot West side. We removed an existing duplex that occupied two lots of record, confirmed the two lots, then designed/built single family homes on the front of each lot, with accessory dwelling units (ADUs) on the rear of each lot. The ADUs are detached garages with 600 square foot living spaces above, featuring a family room, kitchen, nook, one bedroom and one bathroom.
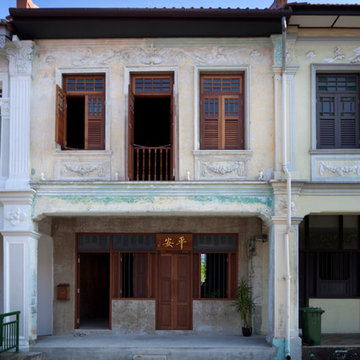

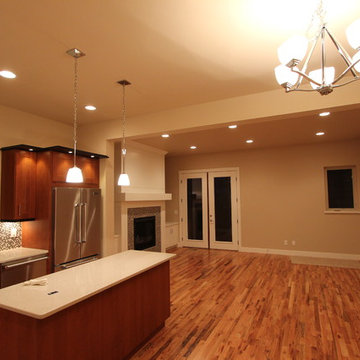
 Tom Ochsner AIA
Located in Montecito, was a teardown and reconstructed speculation project. Only portions of the foundation were salvaged and the project included the entire site redevelopment.
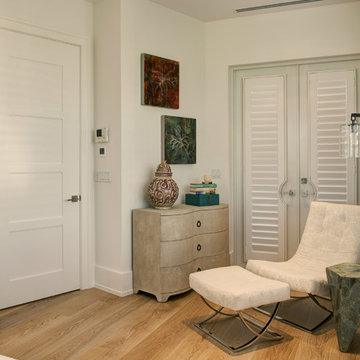
 TruStile Doors
TruStile Doors TM4000 in Paint Grade MDF; Designed by Kelly Godsey Design; Built by Naples ReDevelopment Inc
Bedroom - contemporary bedroom idea in Denver
Bedroom - contemporary bedroom idea in Denver
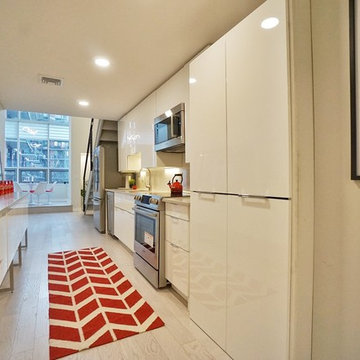
 Dalia Tole
This condo is in an industrial redevelopment district in Jersey City, right across from Manhattan. Before, the dated wooden cabinets and black granite was not in synch with the modern loft look. Ceilings were low (7'2"), light was weak. The peninsula/breakfast bar under stairs was awkward, and the laundry jut out, making the entrance too narrow and claustrophobic. First, we raised the ceiling 7 inches, and straightened the sight lines, widening the entry to the condo. We then put down white hardwood floors, white acrylic cabinets from IKEA, Caesarstone quartz counters, and Bosch appliances. The laundry was brought into the kitchen. We also added a second 1 foot wide 9 foot long counter space with cabinets underneath, making this a galley kitchen. We used stainless legs and uppers to make the 2nd row of cabinets, which kept the kitchen from feeling narrow. We extended the kitchen into the living room, extending it 5 ft longer, and making it open concept and functional. The floating staircase was covered to keep it sanitary. Finally, we used a large format tile as backsplash, making clean up a breeze and put in LED undercabinet lights. The most expensive part of the project was raising the ceiling and straightening the entrance, which cost about $10,000. We splurged on Bosch 800 appliances, top of the line flooring (Mohawk Architexture), countertop (Caesarstone), tile (Porcelanosa), and doors (Ringhult IKEA) but managed to stay under $20,000 otherwise. The kitchen was part of a full renovation designed by the owner, and undertaken by Nazco Interiors.
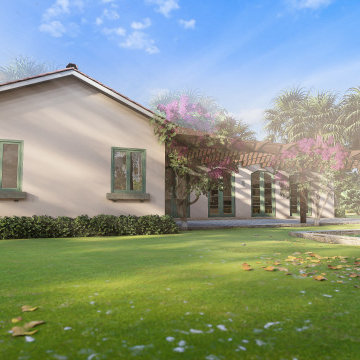
 Marjorie Carrillo Architect, PLLC
The Heckler St. Residence is a Mediterranean style inspired home located in the coastal neighborhood of Old Hobe Sound. The residence achieves exterior contextuality per the local Community Redevelopment Area guidelines, while preserving much of the original existing tropical vegetation, and the old Florida character this neighborhood is well known for. A vegetated pergola in the rear porch overlooks the pool and rear yard, creating an inviting semi-covered outdoor space.


59