
Search results for "Redirect" in Home Design Ideas


 Patio Lane
This neutral, yet classy dining room was really elevated with this custom built-in window seat with storage! Custom Sunbrella cushions were made to fit the busy space, and they come standard with zippers for easy removal and cleaning.
Photo credit: Bridget Matkovich, The DIY Playbook
https://thediyplaybook.com/2019/01/extra-long-window-seat.html

 Driftwood Harbor Designs
AFTER:
The first project we tackled in our new home was this hallway between the laundry room and master bedroom. • The sunken/inset wall feature left us unsure how to utilize the space. After several failed shelf design concepts, we decided to dive into our first shiplap project and it turned out perfect. • We found this pre-stained antique shiplap at @loweshomeimprovement and decided to mix the grey color theme. Then we had a photo of our dogs custom printed on a canvas at @walgreens photo • #beforeandafter #diy #renovation #shiplap #customcanvasprint #gray #interiordesign #driftwoodharbordesigns #modernfarmhouseproject #dogsofinstagram #hallway
Find the right local pro for your project




 Prime Gardens Inc
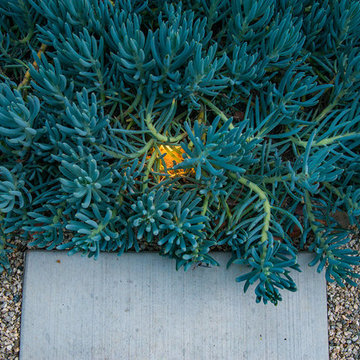
Drought tolerant low consumption Blue Chalk Sticks (Senecio serpens) overhanging a custom concrete pathway with pea gravel and directional outdoor well light peeking through the center.
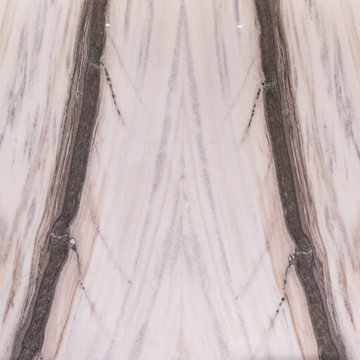

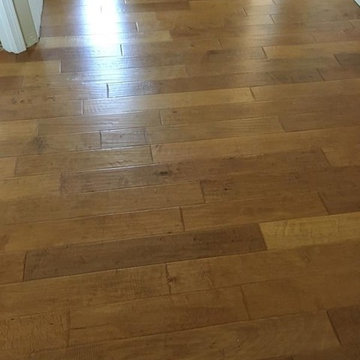
 Great Floors Kennewick - Jeremiah Gannon
Paul Gravelle Jr.
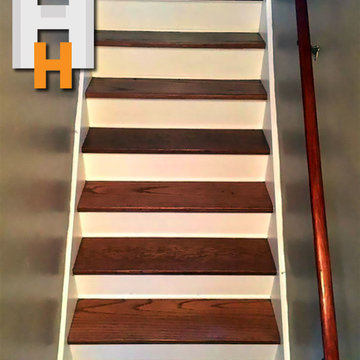
Inspiration for a mid-sized craftsman hallway remodel in Seattle
Inspiration for a mid-sized craftsman hallway remodel in Seattle

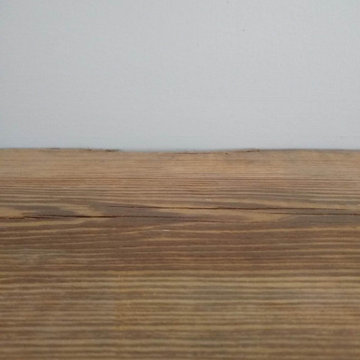



 The Finishing Touch Faux Painting
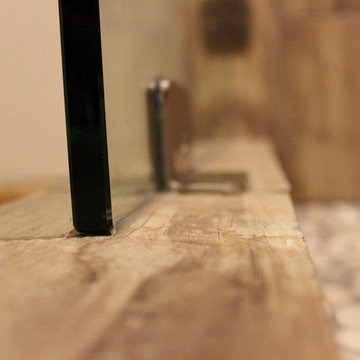
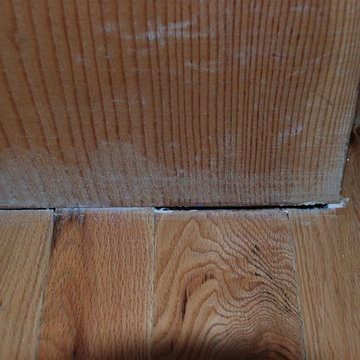
before gap between beam and flooring
Entryway - rustic entryway idea
Entryway - rustic entryway idea


 Allman Remodeling Contractors
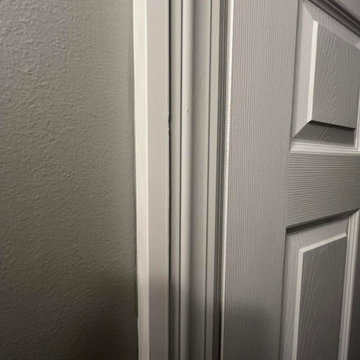
This bathroom got a full refresh with a clean, modern look and upgraded functionality from top to bottom.
✔️ Custom tile shower with sliding glass doors
✔️ Subfloor repairs
✔️ Built out door casing for 2x3 walls
✔️ Matte black fixtures and hardware throughout
✔️ New vanity, flooring, and trim work
✔️ Fresh paint and a brighter, more open feel
The contrast between the white tile and black accents really brings everything together—simple, sharp, and built to last.
 K.A. Atwood, Inc
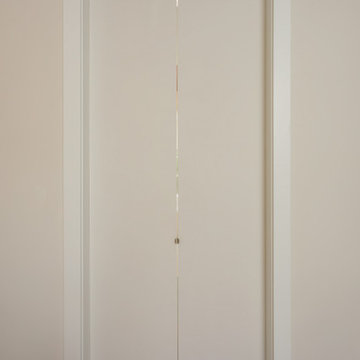
The short passageway from the master bedroom to the master bathroom is only visible when the "hidden" doors are open.



 Hush House
Trim+Edge is a custom mid-century modern residential landscape remodel in East Austin, Texas (78702). Designed by Hush House, the project transforms a sloped residential lot into three functional outdoor zones using a slatted steel retaining wall, a pea gravel courtyard, and a shaded patio lounge.
2. Design Challenge & Architectural Solution
The Challenge: Leveling a sloped backyard lot to create usable, multi-functional outdoor living spaces for family gathering and entertaining.
The Solution: Installing a low-profile, slatted steel retaining structure to level the upper lawn while creating a seamless step-down transition into a pea gravel courtyard and shaded patio lounge directly adjacent to the main home.
3. Key Architectural Features & Materials
Slatted Steel Retaining Wall: A custom steel retaining structure that encases, levels, and elevates the upper lawn area.
Pea Gravel Courtyard: A low-maintenance gravel patio designed for flexible seating, dining, and casual outdoor entertaining.
Shaded Patio Lounge: An oversized covered seating area situated right next to the house for all-day shade and comfort.
Three-Zone Functional Layout: A layered landscape plan designed to activate distinct areas for concurrent family activities and large social gatherings.
60