
Search results for "Redirected" in Home Design Ideas

 HomeMatters Design Build
Mid-sized trendy wooden l-shaped staircase photo in St Louis with painted risers

 Dirt Diva Designs
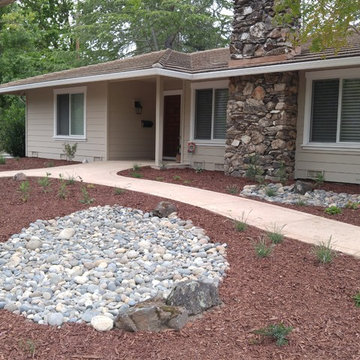
This is the "BEFORE" front porch. Crumbling porch and too-steep risers on the steps. Check out the "After" photos. Turf lawn removed and all new landscaping installed. California friendly, with an emphasis on Australians and edibles. Rainwater redirected into creek bed and retention areas.
 Borth - Wilson Plumbing & Bathroom Remodeling
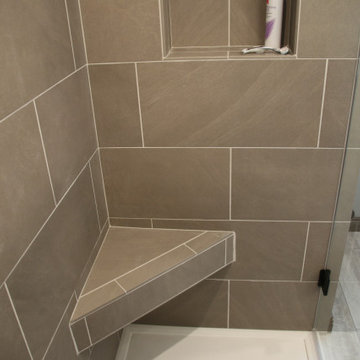
From updating the color scheme and tiles to redirecting heating and adding storage, this remodel was designed with the needs of the homeowners in mind. See how we transformed this space in just 23 days below.
Find the right local pro for your project
 Lasley Brahaney Architecture + Construction
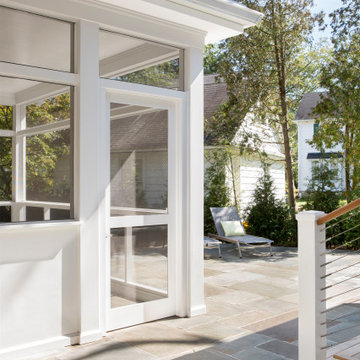
Our client wished to add a covered dining and grilling area, upgrade the existing patio and redirect and refinish the rear porch. We chose bluestone for the patio, redirected the porch stairs away from the driveway towards the grilling/dining area and added a covered, screened space. The addition includes room for a large table and chairs and additional seating. A ceiling fan ensures great circulation with fresh air access on all four sides. Roof overhang near the porch creates a covered space for grilling.
 Lasley Brahaney Architecture + Construction

Our client wished to add a covered dining and grilling area, upgrade the existing patio and redirect and refinish the rear porch. We chose bluestone for the patio, redirected the porch stairs away from the driveway towards the grilling/dining area and added a covered, screened space. The addition includes room for a large table and chairs and additional seating. A ceiling fan ensures great circulation with fresh air access on all four sides.

 User
UserDry creek bed drainage system contains run off and redirects to lakeshore via 12" drain tile located under cobblestone.
Photo of a large rustic side yard landscaping in Grand Rapids.
Photo of a large rustic side yard landscaping in Grand Rapids.


 Karen Viscito Interiors
**Please Note--If you click on the tags in this photo you may NOT be taken to the actual vendors. Anyone may tag photos and redirect you to their own site.
Photo Donovan Roberts Witmer
 Karen Viscito Interiors
**Please Note--If you click on the tags in this photo you may NOT be taken to the actual vendors. Anyone may tag photos and redirect you to their own site.
Photo Donovan Roberts Witmer
 Terralinda Design
Creating swales and redirecting downspouts keeps stormwater on-site and helps keep your plants and soil healthy.
Photo credit: Linda Middleton
 Lasley Brahaney Architecture + Construction
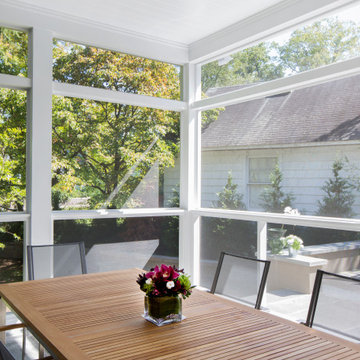
Our client wished to add a covered dining and grilling area, upgrade the existing patio and redirect and refinish the rear porch. We chose bluestone for the patio, redirected the porch stairs away from the driveway towards the grilling/dining area and added a covered, screened space. The addition includes room for a large table and chairs and additional seating. A ceiling fan ensures great circulation with fresh air access on all four sides.
 Terralinda Design
Creating swales and redirecting downspouts keeps stormwater on-site and helps keep your plants and soil healthy.
Photo credit: Linda Middleton
Photo of a contemporary drought-tolerant front yard landscaping in San Francisco.
Photo of a contemporary drought-tolerant front yard landscaping in San Francisco.
 Borth - Wilson Plumbing & Bathroom Remodeling
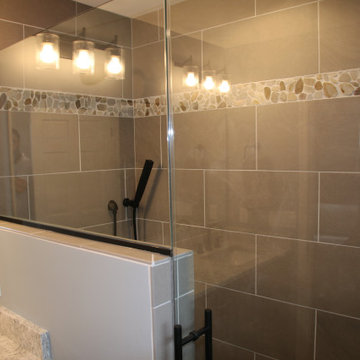
From updating the color scheme and tiles to redirecting heating and adding storage, this remodel was designed with the needs of the homeowners in mind. See how we transformed this space in just 23 days below.
 Borth - Wilson Plumbing & Bathroom Remodeling
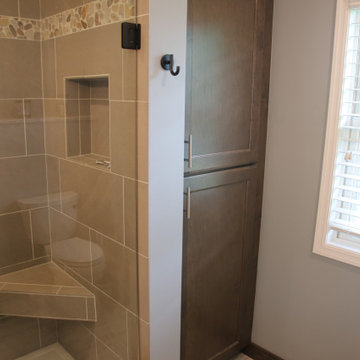
From updating the color scheme and tiles to redirecting heating and adding storage, this remodel was designed with the needs of the homeowners in mind. See how we transformed this space in just 23 days below.
 Lasley Brahaney Architecture + Construction
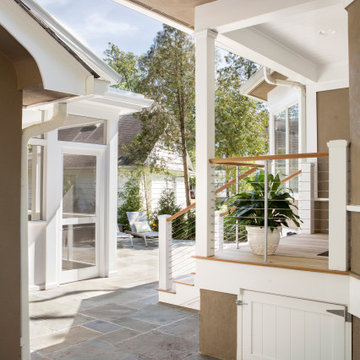
Our client wished to add a covered dining and grilling area, upgrade the existing patio and redirect and refinish the rear porch. We chose bluestone for the patio, redirected the porch stairs away from the driveway towards the grilling/dining area and added a covered, screened space. The addition includes room for a large table and chairs and additional seating. A ceiling fan ensures great circulation with fresh air access on all four sides.

 Poseidon Ponds & Landscaping
We built them a medium size pond with a 6' stream and waterfall.
Photo of a mid-sized traditional partial sun backyard gravel water fountain landscape in Detroit for summer.
Photo of a mid-sized traditional partial sun backyard gravel water fountain landscape in Detroit for summer.
 Karen Viscito Interiors
**Please Note--If you click on the tags in this photo you may NOT be taken to the actual vendors. Anyone may tag photos and redirect you to their own site.
Photo Donovan Roberts Witmer
 Terralinda Design
Redirected rainwater fills this swale and allows the water to stay on-site. This recharges ground water, feeds your plants, and keeps your soil healthy.
Photo credit: Linda Middleton
 Kona Contractors
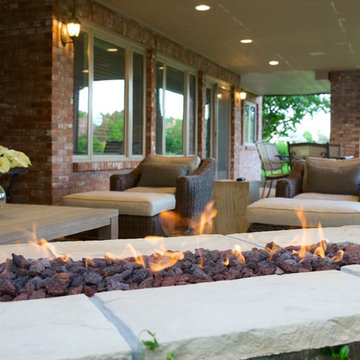
This add bonus space is under the completed composite deck and is kept dry thanks to a dry below system that catches all the water and redirects it into the gutter system.
 Lasley Brahaney Architecture + Construction

Our client wished to add a covered dining and grilling area, upgrade the existing patio and redirect and refinish the rear porch. We chose bluestone for the patio, redirected the porch stairs away from the driveway towards the grilling/dining area and added a covered, screened space. The addition includes room for a large table and chairs and additional seating. A ceiling fan ensures great circulation with fresh air access on all four sides.
4