
Search results for "Redirected" in Home Design Ideas

 Lindus Construction/Midwest LeafGuard
LeafGuard® Brand Gutters are a one-piece, seamless, hooded system that collects large amounts of rain and redirects them away from your home.
Even more reassuring is that LeafGuard® Brand Gutters are certified to handle more than 32 inches of rain in an hour and come with an iron-clad no-clog guarantee.
Here's a behind-the-scenes look at a project our craftsmen completed for our client, James.
 Lasley Brahaney Architecture + Construction
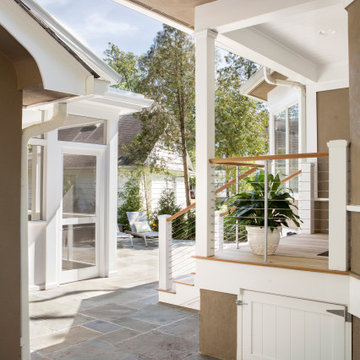
Our client wished to add a covered dining and grilling area, upgrade the existing patio and redirect and refinish the rear porch. We chose bluestone for the patio, redirected the porch stairs away from the driveway towards the grilling/dining area and added a covered, screened space. The addition includes room for a large table and chairs and additional seating. A ceiling fan ensures great circulation with fresh air access on all four sides.
 Lasley Brahaney Architecture + Construction
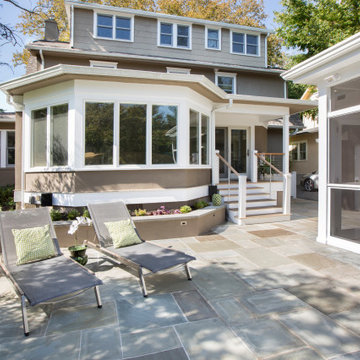
Our client wished to add a covered dining and grilling area, upgrade the existing patio and redirect and refinish the rear porch. We chose bluestone for the patio, redirected the porch stairs away from the driveway towards the grilling/dining area and added a covered, screened space.
Find the right local pro for your project
 Cori Ann - H0uzz violated my privacy
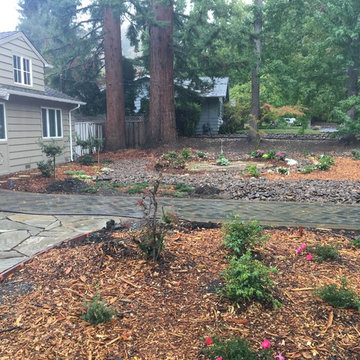
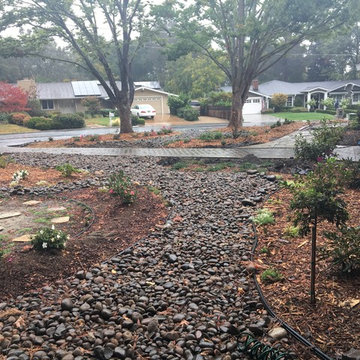
During - 2016 - Was all weeds/turf approx 3 years ago. Solarized and smothered entire lawn in stages in 2013. Redirected water by digging a "dry creek" bed 1-2 feet and filling with gravel in 2013. Covered with cobblestone in 2016. Landscaped over past 3 years with azaleas, rhododendron, ferns, lamium, delphinium, carpet roses (drought tolerant), iceberg roses and a 50 year old Chrysler Imperial rose transplanted from the back yard. Also, ground cover herbs such as lemon thyme, creeping thyme, compact oregano and corsican mint (as well as alyssum). Walkway replaced with pavers in 2016. Flagstone walkway to driveway being placed. Will also be re-mulched. Facing South from middle of front yard.
 Cori Ann - H0uzz violated my privacy
During - 2016 - Was all weeds/turf approx 3 years ago. Solarized and smothered entire lawn in stages in 2013. Redirected water by digging a "dry creek" bed 1-2 feet and filling with gravel in 2013. Covered with cobblestone in 2016. Landscaped over past 3 years with azaleas, rhododendron, ferns, lamium, delphinium, carpet roses (drought tolerant), iceberg roses and a 50 year old Chrysler Imperial rose transplanted from the back yard. Also, ground cover herbs such as lemon thyme, creeping thyme, compact oregano and corsican mint (as well as alyssum). Walkway replaced with pavers in 2016. Flagstone walkway to driveway being placed. Will also be re-mulched. Facing North.

 Schedio Spaces
Starting its life as a dark, walled in space with inadequate cabinetry and multiple awkward components, I knew the only way forward with this penthouse kitchen, was for it to undergo a complete rebuild.
The clients were hoping to welcome a child in the years following this renovation, however they love to entertain so also wanted a modern and sophisticated kitchen. Therefore, the task became marrying functional
indestructibility with clean, elevated design, resulting in a timeless, architecturally forward kitchen with sensible storage and innovated finishes.
The first and most important task when addressing the modernization of this kitchen, was to remove the existing walls that closed off the space. Accomplishing this allowed for a more free-flowing feel and opened the sightline to the rest of the unit. This also invited the opportunity for a new, more welcoming floor plan including the addition of a large island with
ample counter space and optional eat-in functionality.
In order to maximize functional efficiency and overall aesthetic value, I knew the plumbing required substantial relocation. However, with concrete ceilings and floors, combined with a strata unwilling to allow trenching of
the slab, moving the plumbing to the most effective location was no easy feat.
Ultimately, I was able to accomplish this by creating a hidden channel inside the cabinetry that allowed the plumbing to be redirected to the ideal location without visible detection.
Creatively, I was inspired by the idea of injecting dimension, by way of juxtaposing materials that wouldn’t necessarily be found together in nature,
yet worked harmonious when combined. You’ll notice the cabinet fronts are all made of solid Dekton – a manmade stone that while costly, is nearly indestructible. This created the base in which we inset the countertop,
backsplash and surround, all made in a wood-like material. As if a huge ice-cream scoop glided into a slab of solid stone, uncovering beautiful layered depths of wood. I worked with a local company to custom
manufacture this is a high impact, one-of-a-kind laminate specifically for this project. It’s nonporous, fingerprint resistant and antimicrobial. It offers a matte finish which has a beautiful hand-feel resembling real wood but because it’s manmade, it’s not subjected to the same expansion and contraction of natural wood, making it an exceptional choice for this application.
Final details also include a touchless kitchen faucet, integrated appliances, hidden storage, Italian lighting, delicate Australian hardware and smart switches and plugs.
 Wanda Ely Architect Inc.
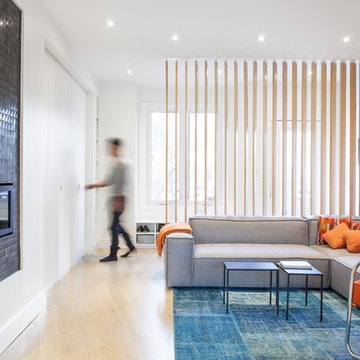
A screen composed of wood slats redirects the flow of traffic upon entry to the house, creating a sense of separation between the entryway and adjacent living room. A bench with built-in shoe storage is nestled into the front bay window, and a long wall of closets accommodate jackets and outerwear, sports equipment, and cleaning supplies. By gradually changing the angle of the slats across the screen, we were able to provide privacy for the family room, while permitting light to penetrate deep into the house from the front window and door.
Photo by Scott Norsworthy
 Betz Pools Limited
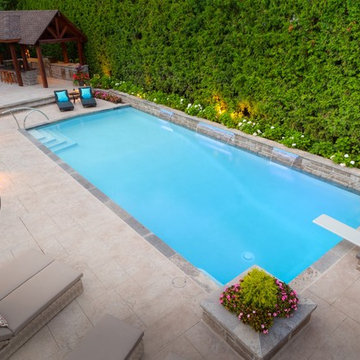
The dazzling focal point of this Thornhill backyard is a dry Gunite pool with premium PebbleTec white glass bead interior and Wiarton flagstone coping. The backyard had a drainage problem which was solved with a sloping raised upper patio in architecturally stamped concrete to re-direct the runoff away from the house. (18 x 42 custom rectangular)
 MAKHNO STUDIO
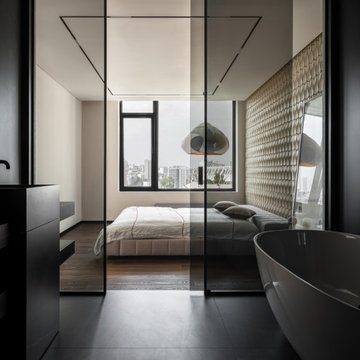
The master bedroom embodies the principles of the SVITLO game: WIND and KVITKA are the natural harmony of light captured in ceramics.
WIND is a tile that can catch and redirect the rays like a sail or a breeze. Thanks to its special dynamic shape, the play of light and shadow brings the walls to life with exquisite patterns. Turning day or night light into artistic illumination.
Next to you, the BUBALUS armchair plays a game of illusions with you, because it resembles an exquisite work of art, but is comfortable and functional. A place of constant comfort in such a fast-changing world.
 Betz Pools Limited
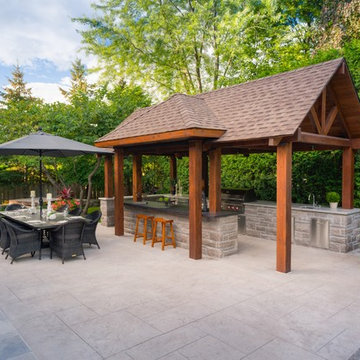
The owners of this newly renovated home wanted a lifestyle backyard as an entertainment focal point for family and friends. First priority was to solve a drainage problem by designing raised sloped decks in architecturally stamped concrete to re-direct the runoff away from the house.
 Schedio Spaces
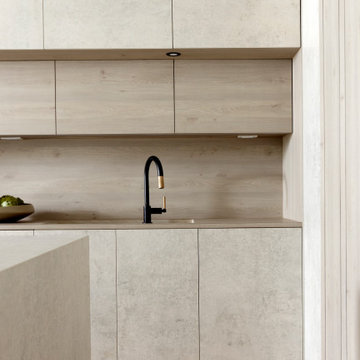
Starting its life as a dark, walled in space with inadequate cabinetry and multiple awkward components, I knew the only way forward with this penthouse kitchen, was for it to undergo a complete rebuild.
The clients were hoping to welcome a child in the years following this renovation, however they love to entertain so also wanted a modern and sophisticated kitchen. Therefore, the task became marrying functional
indestructibility with clean, elevated design, resulting in a timeless, architecturally forward kitchen with sensible storage and innovated finishes.
The first and most important task when addressing the modernization of this kitchen, was to remove the existing walls that closed off the space. Accomplishing this allowed for a more free-flowing feel and opened the sightline to the rest of the unit. This also invited the opportunity for a new, more welcoming floor plan including the addition of a large island with
ample counter space and optional eat-in functionality.
In order to maximize functional efficiency and overall aesthetic value, I knew the plumbing required substantial relocation. However, with concrete ceilings and floors, combined with a strata unwilling to allow trenching of
the slab, moving the plumbing to the most effective location was no easy feat.
Ultimately, I was able to accomplish this by creating a hidden channel inside the cabinetry that allowed the plumbing to be redirected to the ideal location without visible detection.
Creatively, I was inspired by the idea of injecting dimension, by way of juxtaposing materials that wouldn’t necessarily be found together in nature,
yet worked harmonious when combined. You’ll notice the cabinet fronts are all made of solid Dekton – a manmade stone that while costly, is nearly indestructible. This created the base in which we inset the countertop,
backsplash and surround, all made in a wood-like material. As if a huge ice-cream scoop glided into a slab of solid stone, uncovering beautiful layered depths of wood. I worked with a local company to custom
manufacture this is a high impact, one-of-a-kind laminate specifically for this project. It’s nonporous, fingerprint resistant and antimicrobial. It offers a matte finish which has a beautiful hand-feel resembling real wood but because it’s manmade, it’s not subjected to the same expansion and contraction of natural wood, making it an exceptional choice for this application.
Final details also include a touchless kitchen faucet, integrated appliances, hidden storage, Italian lighting, delicate Australian hardware and smart switches and plugs.
 1364 Renovations
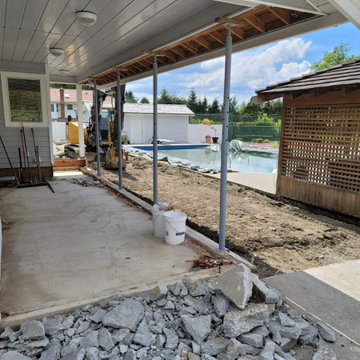
This project is currently in progress. The perimeter drain is piping around the perimeter of a house, for the purpose of redirecting water that could otherwise affect a home’s foundation. We removed the concrete decking in order to replace the drain piping, and will be rebuilding the deck and landscaping once the piping is completed.
 Betz Pools Limited
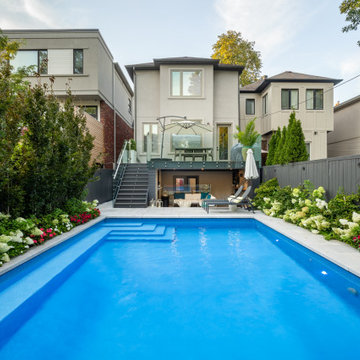
Another important feature of the backyard is the 12.5’ x 20’ elevated composite deck off the main floor walkout which runs the full width of the home. Special waterproofing and drainage were installed to redirect rainfall runoff so that the outdoor living room below would be free from unwanted overhead surprises.
 HomeSmartz
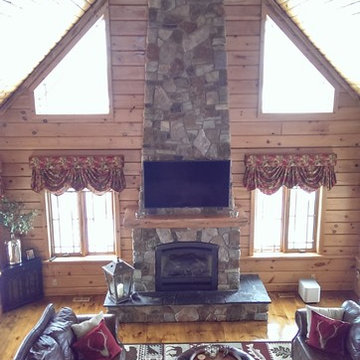
A smart TV installation on the stone fireplace feature using wireless HDMI and video streaming. This TV model has built-in speakers and a wireless subwoofer for discreet yet large sound. Before TV installation, the room focus was re-directed to left wall for a media cabinet and furniture layout was not aligned with original home design.
 Schedio Spaces
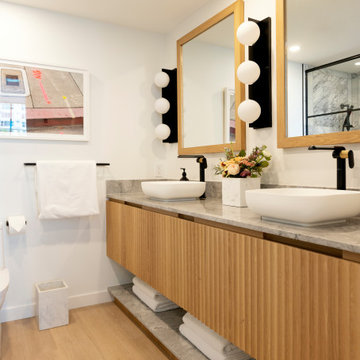
The bathroom I was tasked with redesigning initially had a very inefficient layout which only allowed for a single sink, an awkward corner shower and an odd bathtub with bulky tile surround.
The clients have a second bathroom that houses a generous bathtub, so for practicality’s sake they preferred a large walk-in shower for their ensuite.
I immediately understood that to maximize the floor plan I needed to relocate the entry to the adjacent wall and close the opening to the existing door. This gave me the opportunity to reorient the vanity direction, doubling it in size and allowing for two sinks and 90 inches of storage space. I deleted the previous bathtub and redirected the shower to this area, then increased its size by reframing a portion of the adjoining closet.
Keeping with the bathrooms high-end aesthetic direction, I designed a fluted vanity, hand built from solid white oak. I meticulously calculated the spacing so each flute fit seamlessly, resulting in a compelling textural element. The vanity and matching fluted toe kick were both adorned with natural grey marble, setting the stage for the most lavish towel storage and countertop. I opted for thin matte sinks with curved lines to compliment the flutes and bring an overall element of softness to the space.
In an effort to maximizing the already plentiful storage, I had hidden shelving framed into the walls and covered it with hand made mirrors that hinged for easy access. I balanced the pair of mirrors with modern light fixtures that added a contemporary punch and harmonized with the sleek mixed-metal faucets.
This ensuite oasis was polished off with graphic art, crisp linens and foreshadowed with a custom makeup vanity that utilized matching materials and flawless functionality. No detail of this space went unconsidered.
 Schedio Spaces
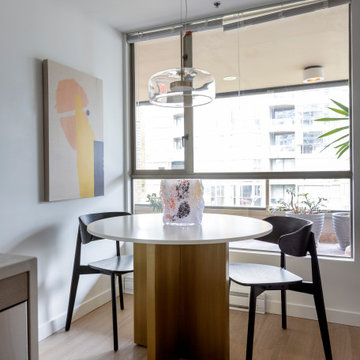
Starting its life as a dark, walled in space with inadequate cabinetry and multiple awkward components, I knew the only way forward with this penthouse kitchen, was for it to undergo a complete rebuild.
The clients were hoping to welcome a child in the years following this renovation, however they love to entertain so also wanted a modern and sophisticated kitchen. Therefore, the task became marrying functional
indestructibility with clean, elevated design, resulting in a timeless, architecturally forward kitchen with sensible storage and innovated finishes.
The first and most important task when addressing the modernization of this kitchen, was to remove the existing walls that closed off the space. Accomplishing this allowed for a more free-flowing feel and opened the sightline to the rest of the unit. This also invited the opportunity for a new, more welcoming floor plan including the addition of a large island with
ample counter space and optional eat-in functionality.
In order to maximize functional efficiency and overall aesthetic value, I knew the plumbing required substantial relocation. However, with concrete ceilings and floors, combined with a strata unwilling to allow trenching of
the slab, moving the plumbing to the most effective location was no easy feat.
Ultimately, I was able to accomplish this by creating a hidden channel inside the cabinetry that allowed the plumbing to be redirected to the ideal location without visible detection.
Creatively, I was inspired by the idea of injecting dimension, by way of juxtaposing materials that wouldn’t necessarily be found together in nature,
yet worked harmonious when combined. You’ll notice the cabinet fronts are all made of solid Dekton – a manmade stone that while costly, is nearly indestructible. This created the base in which we inset the countertop,
backsplash and surround, all made in a wood-like material. As if a huge ice-cream scoop glided into a slab of solid stone, uncovering beautiful layered depths of wood. I worked with a local company to custom
manufacture this is a high impact, one-of-a-kind laminate specifically for this project. It’s nonporous, fingerprint resistant and antimicrobial. It offers a matte finish which has a beautiful hand-feel resembling real wood but because it’s manmade, it’s not subjected to the same expansion and contraction of natural wood, making it an exceptional choice for this application.
Final details also include a touchless kitchen faucet, integrated appliances, hidden storage, Italian lighting, delicate Australian hardware and smart switches and plugs.
 HomeSmartz
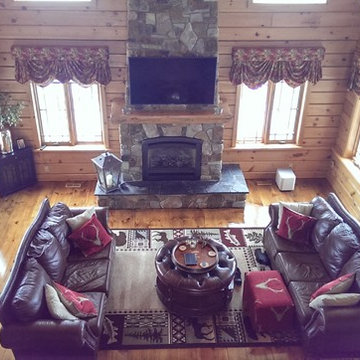
A smart TV installation on the stone fireplace feature using wireless HDMI and video streaming. This TV model has built-in speakers and a wireless subwoofer for discreet yet large sound. Before TV installation, the room focus was re-directed to left wall for a media cabinet and furniture layout was not aligned with original home design.

 Form Collective
Example of a small transitional open concept light wood floor and beige floor living room design in Vancouver with white walls, a ribbon fireplace, a stone fireplace and a media wall
 GreenHeart, LLC
@ Cathy Carr, APLD
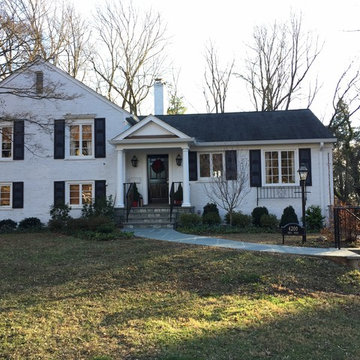
Photo of a mid-sized traditional partial sun front yard stone retaining wall landscape in DC Metro for fall.
Photo of a mid-sized traditional partial sun front yard stone retaining wall landscape in DC Metro for fall.
 GreenHeart, LLC
@ Cathy Carr, APLD
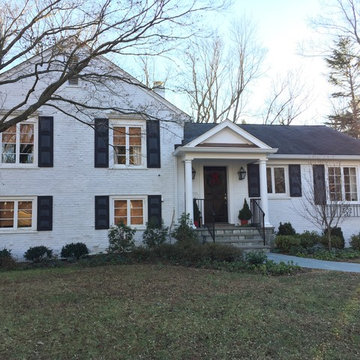
Inspiration for a mid-sized timeless exterior home remodel in DC Metro
Inspiration for a mid-sized timeless exterior home remodel in DC Metro
9