
Search results for "Redirection" in Home Design Ideas
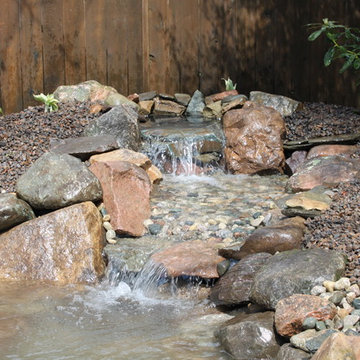
 Poseidon Ponds & Landscaping
We built them a medium size pond with a 6' stream and waterfall.
Photo of a mid-sized traditional partial sun backyard gravel water fountain landscape in Detroit for summer.
Photo of a mid-sized traditional partial sun backyard gravel water fountain landscape in Detroit for summer.
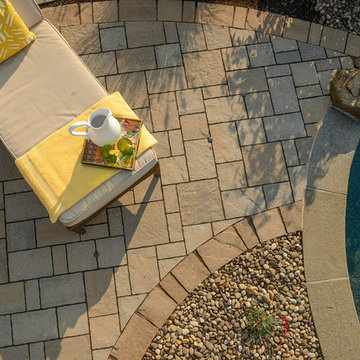
 Karen Viscito Interiors
**Please Note--If you click on the tags in this photo you may NOT be taken to the actual vendors. Anyone may tag photos and redirect you to their own site.
Photo Donovan Roberts Witmer
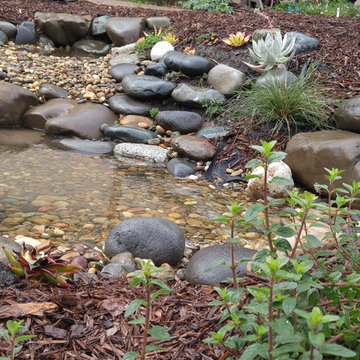
 Terralinda Design
Redirected rainwater fills this swale and allows the water to stay on-site. This recharges ground water, feeds your plants, and keeps your soil healthy.
Photo credit: Linda Middleton
Find the right local pro for your project

 Lasley Brahaney Architecture + Construction
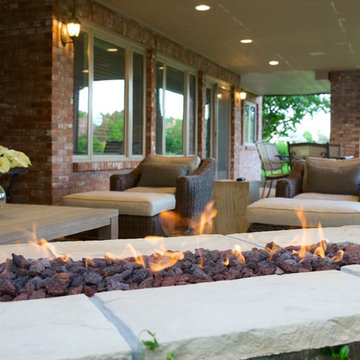
Our client wished to add a covered dining and grilling area, upgrade the existing patio and redirect and refinish the rear porch. We chose bluestone for the patio, redirected the porch stairs away from the driveway towards the grilling/dining area and added a covered, screened space. The addition includes room for a large table and chairs and additional seating. A ceiling fan ensures great circulation with fresh air access on all four sides.
 Kona Contractors
This add bonus space is under the completed composite deck and is kept dry thanks to a dry below system that catches all the water and redirects it into the gutter system.
 H2 Design Studio

An awkward entrance to the living room is redirected using a built-in open shelf to display unique artifacts collected through years of travel and discovery
 Borth - Wilson Plumbing & Bathroom Remodeling
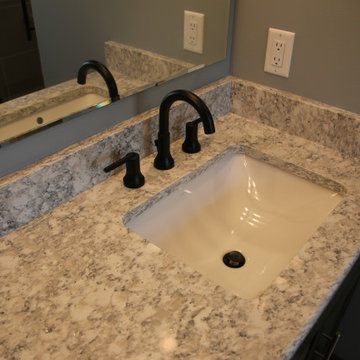
From updating the color scheme and tiles to redirecting heating and adding storage, this remodel was designed with the needs of the homeowners in mind. See how we transformed this space in just 23 days below.
 Borth - Wilson Plumbing & Bathroom Remodeling
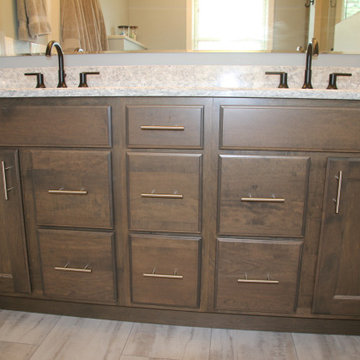
From updating the color scheme and tiles to redirecting heating and adding storage, this remodel was designed with the needs of the homeowners in mind. See how we transformed this space in just 23 days below.
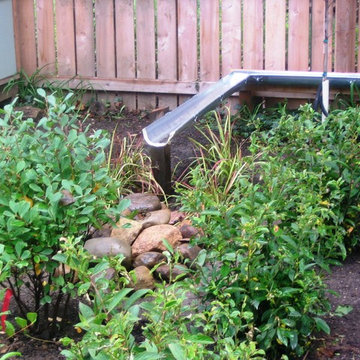
 Ethan McGory Landscape Architecture
The contemporary rain garden at this home redirects water from the home's downpout to a metal gutter that brings water to the rain garden. The rain garden is primarily composed of native plants (Aronia and Itea shown).

 Alan Clark Architects, LLC
Jeff Herr Photography
Inspiration for a large timeless enclosed family room remodel in Atlanta with white walls
Inspiration for a large timeless enclosed family room remodel in Atlanta with white walls
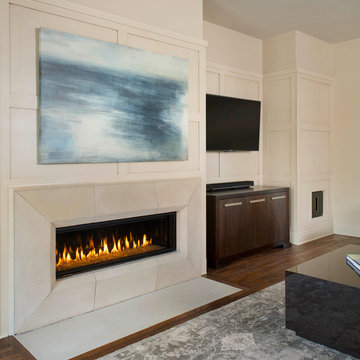
 USI Design & Remodeling
This family room wall was updated with a modern linear fireplace and custom stone facade. Additionally we redirected a corner hallway for a improved seating area.
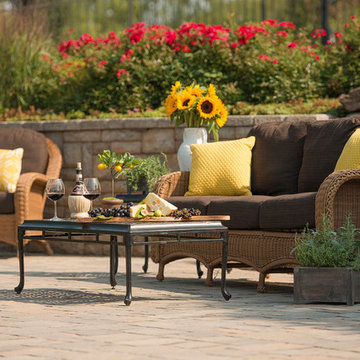 Karen Viscito Interiors
**Please Note--If you click on the tags in this photo you may NOT be taken to the actual vendors. Anyone may tag photos and redirect you to their own site.
Photo Donovan Roberts Witmer

 New England Design & Construction
This sophisticated and warm music room opens up to the dining area through a recessed pocket door, which is a new entry to help redirect the flow of traffic through this Brighton home.
Photography by OnSite Studios: Jay@onsitestudios.com
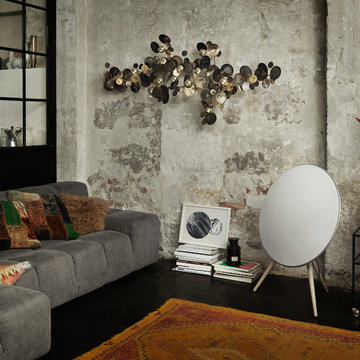
 Bang & Olufsen
BEAUTIFUL FROM ALL ANGLES
The A9 is designed and crafted like a beautiful piece of furniture – with a careful selection of materials and a great attention to detail.
The days of wanting to hide your bulky black stereo are over. No matter where you choose to place the A9, it's going to look beautiful.

 Studio H2O
Pool and backyard landscaping are the only previous features that remained from the original home, minus a few walls on the interior and newly installed waterless grass for the ground cover.
Exterior patio with Porcelain Wood Grain tiles.
Designed with a standing seam metal roof, with internal drainage system for hidden gutters design. Rain chain and rain barrels for rain harvesting.
Retrofitted with Hardy Frames prefabricated shear walls for up to date earthquake safety. Opening both walls to the backyard, there are now two 14' folding doors allowing the inside and outside to merge.
http://www.hardyframe.com/HF/index.html
Amy J Smith Photography

 David Thorne Landscape Architect
A trellised terrace opens up to a quieter view of a magnificent existing redwood grove and bioswale filled with clusters of ornamental grasses and perennials.
Photography by Marion Brenner
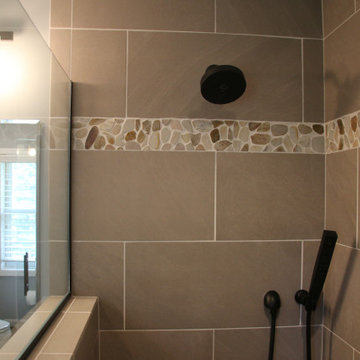 Borth - Wilson Plumbing & Bathroom Remodeling
From updating the color scheme and tiles to redirecting heating and adding storage, this remodel was designed with the needs of the homeowners in mind. See how we transformed this space in just 23 days below.
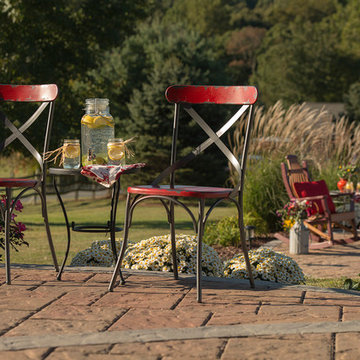 Karen Viscito Interiors
**Please Note--If you click on the tags in this photo you may NOT be taken to the actual vendors. Anyone may tag photos and redirect you to their own site.
Photo: Donovan Roberts Witmer
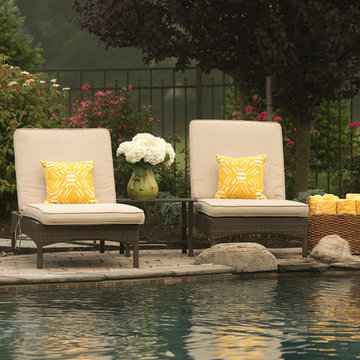 Karen Viscito Interiors
**Please Note--If you click on the tags in this photo you may NOT be taken to the actual vendors. Anyone may tag photos and redirect you to their own site.
Photo: Donovan Roberts Witmer
 Bang & Olufsen
BEAUTIFUL FROM ALL ANGLES
The A9 is designed and crafted like a beautiful piece of furniture – with a careful selection of materials and a great attention to detail.
The days of wanting to hide your bulky black stereo are over. No matter where you choose to place the A9, it's going to look beautiful.
5