
Search results for "Redirection" in Home Design Ideas
 Michael Nash Design, Build & Homes
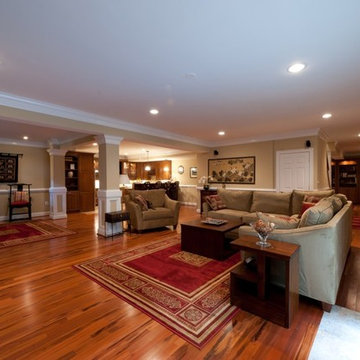
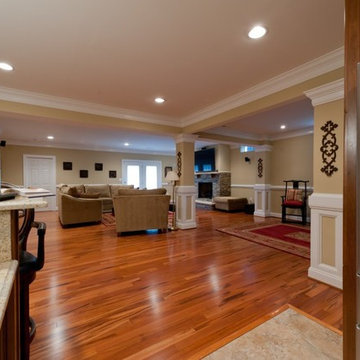
2012 NARI CAPITAL COTY, MERIT AWARD WINNER, RESIDENTIAL BASEMENT INTERIOR
A newer house in the suburb of Ashburn, Virginia, is home to this military couple. With a growing family and a daughter moving back home, they were in need of more space. An unfinished basement offered plenty of space for a remodel, but coming up with a desirable floor plan was difficult due to the location of a stairway that the builder had installed and the location of the furnace and hot water heater.
Working with Michael Nash Design, Build & Homes, the couple came up with a plan that moved the furnace and hot water heater to a storage room and redirected the stairway in order to create a workable layout. The primary goal was to have a home office, full bathroom, guest bedroom and a large entertaining area.
The focal point of the design is a new gas fireplace embedded in ledge stone with a large LED television above it. A bar with custom cabinetry, exotic stone countertops and decorative pendant lighting creates a central area for the family to gather.
 sonnemanlighting
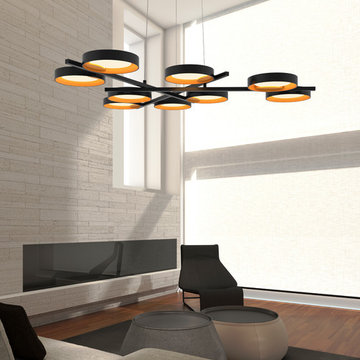
The Light Guide Ring uses an innovative system of redirected, glare-free, LED illumination. The light guide transmits light from an LED source at its edge, evenly distributing the light over the face of the light guide through a precisely engineered pattern of light extraction points that provide an evenly lit, low-glare appearance while maintaining the translucency of the optically clear acrylic disk.
 Rylex Custom Cabinetry and Closets
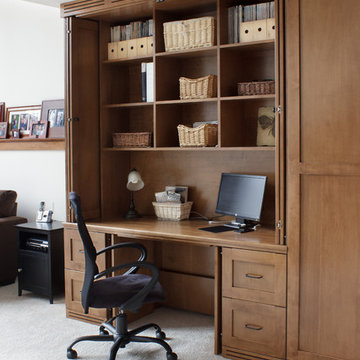
The challenge: Create a dual office that can be closed and secured when the weather turns ugly and soccer practice comes inside. In addition, incorporate design feature to redirect heat from wall-length baseboard.
The result: Large-scale custom cabinets open to reveal individualized offices—a balance of performance and design. Pocket doors disappear, creating leg room below and exposing open work areas above. File drawers are in abundance and a supply cabinet in between provides the two spaces with ample storage for office necessities. When closed, the doors protect computers and technology creating a barrier against whatever life throws at them. An inset backer board channels heat from baseboard to air vents above and below cabinets.
Kara Lashuay
Find the right local pro for your project
 PivkoDesigns
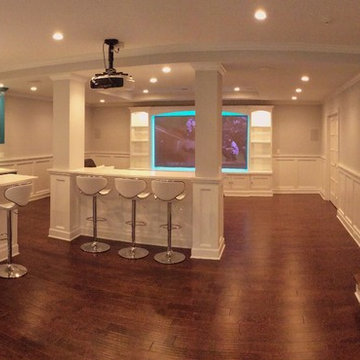
Complete re-design and remodeling of existing unfinished basement with creation of separate function areas: wet bar, home theater, play room, gym, pantry, bath and storage rooms. New, re-directed stairs emphasize new layout.


 Michael Nash Design, Build & Homes
2012 NARI CAPITAL COTY, MERIT AWARD WINNER, RESIDENTIAL BASEMENT INTERIOR
A newer house in the suburb of Ashburn, Virginia, is home to this military couple. With a growing family and a daughter moving back home, they were in need of more space. An unfinished basement offered plenty of space for a remodel, but coming up with a desirable floor plan was difficult due to the location of a stairway that the builder had installed and the location of the furnace and hot water heater.
Working with Michael Nash Design, Build & Homes, the couple came up with a plan that moved the furnace and hot water heater to a storage room and redirected the stairway in order to create a workable layout. The primary goal was to have a home office, full bathroom, guest bedroom and a large entertaining area.
The focal point of the design is a new gas fireplace embedded in ledge stone with a large LED television above it. A bar with custom cabinetry, exotic stone countertops and decorative pendant lighting creates a central area for the family to gather.
 MLB Design Group
I redirected the staircase and moved the door to the exterior to create this new floor plan. We've added tons of storage and natural light, and even created the sense of an island -- a dream for the homeowner.
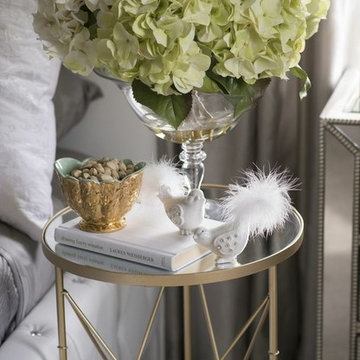
 Karen Viscito Interiors
**Please Note--If you click on the tags in this photo you may NOT be taken to the actual vendors. Anyone may tag photos and redirect you to their own site.
Photo: Donovan Roberts Witmer
 HR DESIGN DEPT

The project began with this request to have a home that was understated but uniquely unfolded after entering. Each living space redirects orientation; expansive courtyard views shift to private gardens, and neighborhood foliage is displayed in vaulted clerestory windows, also giving unexpected volume to the low-slung house. The house is organized around an existing pecan tree and proposed pool with bedrooms off the courtyard. The living room and master bedroom bookend this oasis with covered patios under the canopy overlooking the pool.

 HR DESIGN DEPT
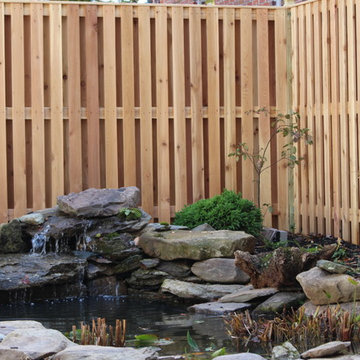
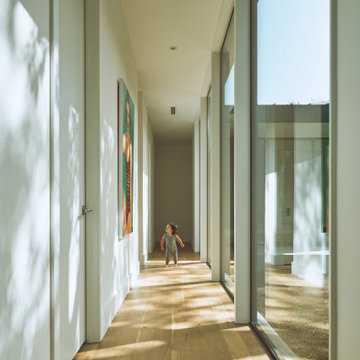
The project began with this request to have a home that was understated but uniquely unfolded after entering. Each living space redirects orientation; expansive courtyard views shift to private gardens, and neighborhood foliage is displayed in vaulted clerestory windows, also giving unexpected volume to the low-slung house. The house is organized around an existing pecan tree and proposed pool with bedrooms off the courtyard. The living room and master bedroom bookend this oasis with covered patios under the canopy overlooking the pool.
 Driveways by Design, Inc.
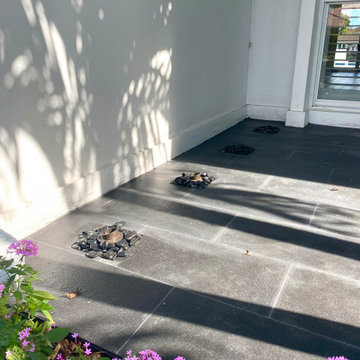
Porch and driveway redesigned. Our designer extended the porch area, incorporating hardscape lighting illuminating a before bleak wall adding depth and dimension to the area. Shosh also created a planter to define the porch space naturally, encase existing palm trees redirecting the rain water to the planter. Space is complimented by the design and installation of floating steps and hardscape lighting under the steps showcasing aesthetics and safety.

 Lindus Construction/Midwest LeafGuard
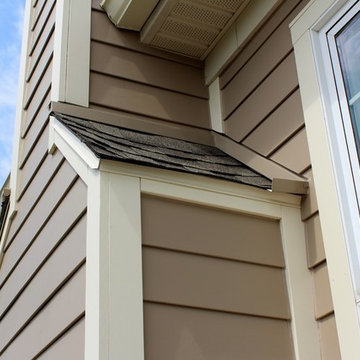
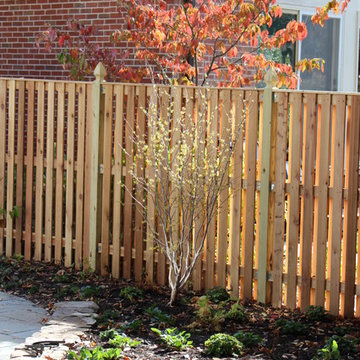

LeafGuard® Brand Gutters are a one-piece, seamless, hooded system that collects large amounts of rain and redirects them away from your home.
Even more reassuring is that LeafGuard® Brand Gutters are certified to handle more than 32 inches of rain in an hour and come with an iron-clad no-clog guarantee.
Here's a behind-the-scenes look at a project our craftsmen completed for our client, James.
 HomeSmartz
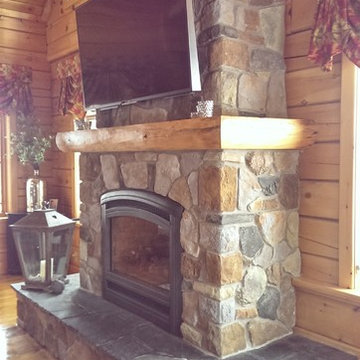
A smart TV installation on the stone fireplace feature using wireless HDMI and video streaming. This TV model has built-in speakers and a wireless subwoofer for discreet yet large sound. Before TV installation, the room focus was re-directed to left wall for a media cabinet and furniture layout was not aligned with original home design.
 1364 Renovations
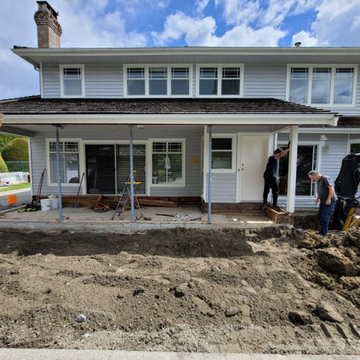
This project is currently in progress. The perimeter drain is piping around the perimeter of a house, for the purpose of redirecting water that could otherwise affect a home’s foundation. We removed the concrete decking in order to replace the drain piping, and will be rebuilding the deck and landscaping once the piping is completed.
 Betz Pools Limited
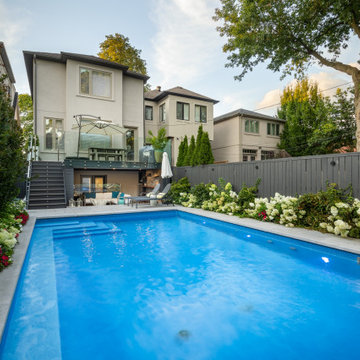
Another important feature of the backyard is the 12.5’ x 20’ elevated composite deck off the main floor walkout which runs the full width of the home. Special waterproofing and drainage were installed to redirect rainfall runoff so that the outdoor living room below would be free from unwanted overhead surprises.
 Schedio Spaces
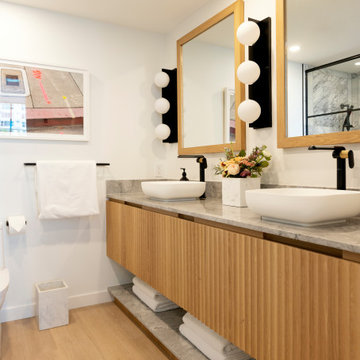
The bathroom I was tasked with redesigning initially had a very inefficient layout which only allowed for a single sink, an awkward corner shower and an odd bathtub with bulky tile surround.
The clients have a second bathroom that houses a generous bathtub, so for practicality’s sake they preferred a large walk-in shower for their ensuite.
I immediately understood that to maximize the floor plan I needed to relocate the entry to the adjacent wall and close the opening to the existing door. This gave me the opportunity to reorient the vanity direction, doubling it in size and allowing for two sinks and 90 inches of storage space. I deleted the previous bathtub and redirected the shower to this area, then increased its size by reframing a portion of the adjoining closet.
Keeping with the bathrooms high-end aesthetic direction, I designed a fluted vanity, hand built from solid white oak. I meticulously calculated the spacing so each flute fit seamlessly, resulting in a compelling textural element. The vanity and matching fluted toe kick were both adorned with natural grey marble, setting the stage for the most lavish towel storage and countertop. I opted for thin matte sinks with curved lines to compliment the flutes and bring an overall element of softness to the space.
In an effort to maximizing the already plentiful storage, I had hidden shelving framed into the walls and covered it with hand made mirrors that hinged for easy access. I balanced the pair of mirrors with modern light fixtures that added a contemporary punch and harmonized with the sleek mixed-metal faucets.
This ensuite oasis was polished off with graphic art, crisp linens and foreshadowed with a custom makeup vanity that utilized matching materials and flawless functionality. No detail of this space went unconsidered.
9