
Search results for "Redoing" in Home Design Ideas
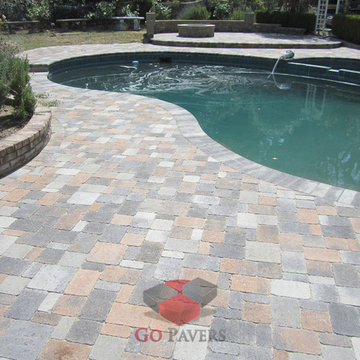
 Go Pavers
Home design - mid-sized contemporary backyard concrete paver home design idea in Los Angeles with a fire pit
 User

UserDesign for a complete backyard redo which included built in bbq, composite fencing, pergola, car port, interlock and much more!
Photo of a mid-sized contemporary privacy and partial sun backyard brick and vinyl fence formal garden in Toronto for summer.
Photo of a mid-sized contemporary privacy and partial sun backyard brick and vinyl fence formal garden in Toronto for summer.

 Sweet Home Snohomish Renovations
This Laundry Room Redo included unstacking the washer & dryer, installing a new custom hanging cabinet to match existing utility sink cabinet. New granite countertop Cortex vinyl plank flooring.
Find the right local pro for your project
 Patte Lau Interior Stylist
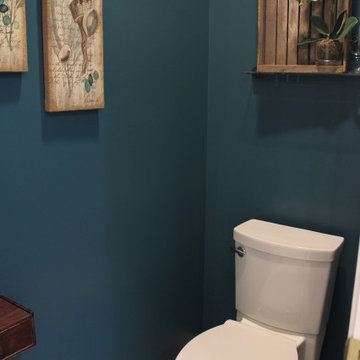
Water closet painted in a dark rich teal
Example of a transitional powder room design in Chicago
Example of a transitional powder room design in Chicago

 Boyce Design + Build
This stunning master bath remodel is a place of peace and solitude from the soft muted hues of white, gray and blue to the luxurious deep soaking tub and shower area with a combination of multiple shower heads and body jets. The frameless glass shower enclosure furthers the open feel of the room, and showcases the shower’s glittering mosaic marble and polished nickel fixtures.

 Woodhull
Trent Bell Photography
Inspiration for a coastal gender-neutral light wood floor childrens' room remodel in Portland Maine with yellow walls
Inspiration for a coastal gender-neutral light wood floor childrens' room remodel in Portland Maine with yellow walls
 User
UserShiflet Group Architects
Photographer Nick Johnson
Example of a cottage stone outdoor patio shower design in Austin
Example of a cottage stone outdoor patio shower design in Austin

 Pamela D. Earnest Interiors, Inc.
After - Used some of clients old furniture with additional new pieces.
Example of a transitional family room design in Albuquerque
Example of a transitional family room design in Albuquerque

 Burnham Design
Inspiration for a large coastal light wood floor family room remodel in San Diego with gray walls

 Shannon Callaghan Interior Design
Seated home bar - mid-sized rustic galley dark wood floor and brown floor seated home bar idea with shaker cabinets, dark wood cabinets, wood countertops, multicolored backsplash and stone tile backsplash

 JM Window Treatments Furniture & Design
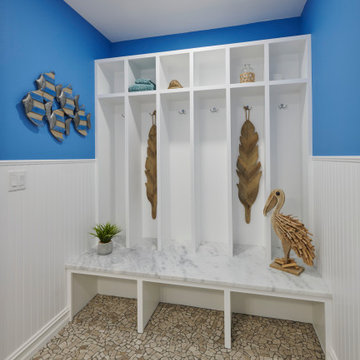
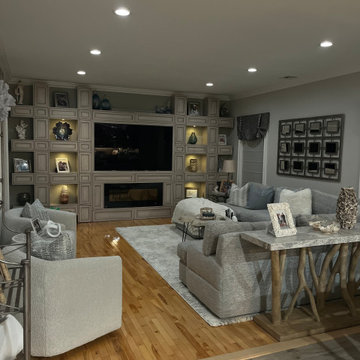
This den redo reimagines the space as a cozy, stylish retreat, blending comfort with modern elegance. The room’s design features warm, inviting tones and a carefully curated mix of textures that make it the perfect place to unwind. Plush seating options, like a soft sectional or a pair of luxurious armchairs, create a relaxed, welcoming vibe, while accent pillows and throws add layers of color and comfort. The walls are refreshed with a soft, neutral hue or a statement wallpaper that adds personality without overwhelming the senses. Custom shelving or built-in units showcase personal items, books, or art, while strategic lighting fixtures, such as sleek table lamps or floor lamps, enhance the room's ambiance.
A revamped area rug ties the room together, anchoring the furniture and adding a touch of warmth underfoot. Whether it's for family movie nights, reading, or quiet reflection, this den redo is designed to be both functional and stylish, providing a space where relaxation meets sophisticated design.

 Lake Country Builders
Chuck Carver- Photographer
Brickhouse- Architect
Beth Hanson- Interior Designer
Mountain style laundry room photo in Minneapolis with an undermount sink, beige walls and a side-by-side washer/dryer
Mountain style laundry room photo in Minneapolis with an undermount sink, beige walls and a side-by-side washer/dryer

 Alyssa Lee Photography
© Alyssa Lee Photography
Inspiration for a timeless formal medium tone wood floor living room remodel in Minneapolis with gray walls, a standard fireplace and a wall-mounted tv
Inspiration for a timeless formal medium tone wood floor living room remodel in Minneapolis with gray walls, a standard fireplace and a wall-mounted tv

 Lee Kimball
Inspiration for a contemporary brown tile and beige tile powder room remodel in Boston with an undermount sink, flat-panel cabinets, dark wood cabinets and white countertops
 Pamela D. Earnest Interiors, Inc.
Family room - mid-sized transitional enclosed terra-cotta tile family room idea in Albuquerque with beige walls, a standard fireplace, a stone fireplace and no tv

 Julie Holloway
 http://www.jenniferkeslerphotography.com
Entry hall - eclectic brown floor entry hall idea in Atlanta with a blue front door
Entry hall - eclectic brown floor entry hall idea in Atlanta with a blue front door
 User

UserDesign for a complete backyard redo which included built in bbq, composite fencing, pergola, car port, interlock and much more!
Inspiration for a mid-sized contemporary privacy and partial sun backyard brick and vinyl fence formal garden in Toronto for summer.
Inspiration for a mid-sized contemporary privacy and partial sun backyard brick and vinyl fence formal garden in Toronto for summer.

 Pate Meadows Designs
This is our pop up camper redo. See the before and after pics. Custom window treatments are not just for the "brick and mortar home" ! No reason why your mobile home can't be just as stylish and trendy! Cassidy Joy Reynolds / Pate Meadows Designs
 User

UserDesign for a complete backyard redo which included built in bbq, composite fencing, pergola, car port, interlock and much more!
This is an example of a mid-sized contemporary privacy and partial sun backyard brick and vinyl fence formal garden in Toronto for summer.
This is an example of a mid-sized contemporary privacy and partial sun backyard brick and vinyl fence formal garden in Toronto for summer.
8