
Search results for "Redtube eugene" in Home Design Ideas
 Decor Carpet One
Mid-sized elegant 3/4 beige tile and ceramic tile ceramic tile and beige floor corner shower photo in Seattle with recessed-panel cabinets, medium tone wood cabinets, beige walls, a drop-in sink, tile countertops, a hinged shower door and beige countertops



 Lori Ramsay Design
Blue and white ocean inspired bath with New Ravenna blue glass tile and glass mosaic shower pan. White all drawer vanity with Drawer Doc electrical outlets maximize storage and functionality.
Find the right local pro for your project

 T.A. French - Custom Builder
Example of a mid-sized transitional dark wood floor and brown floor double front door design in Austin with gray walls and a black front door

 Mariner Industries Inc.
Random
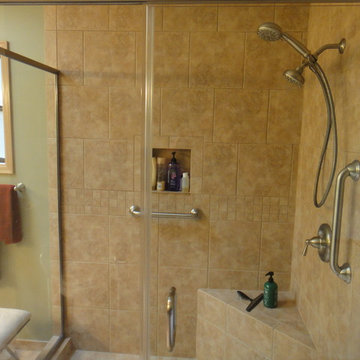
Example of a classic beige tile and ceramic tile ceramic tile walk-in shower design in New York with a two-piece toilet and beige walls
Example of a classic beige tile and ceramic tile ceramic tile walk-in shower design in New York with a two-piece toilet and beige walls
 User
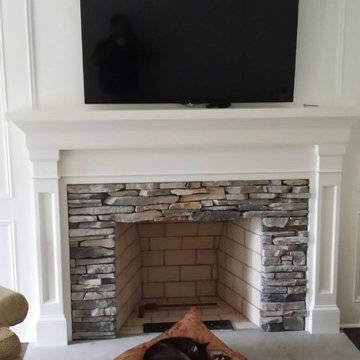
UserOur clients cat seems to appreciate our work in this Chagrin Falls home. The fireplace is laid with Boral Southern Ledgestone, and the mantel was custom built by our master craftsman. This is what we live for. Making dreams a reality and making a house a home. Sleep tight kitty!

 MW Design Workshop
Josiah Zukowski
Staircase - mid-sized modern carpeted straight carpeted staircase idea in Portland with white walls and carpeted risers
Staircase - mid-sized modern carpeted straight carpeted staircase idea in Portland with white walls and carpeted risers

 Dakota Unlimited
Custom aluminum fence over bolder retaining wall. Designed & installed by Dakota Unlimited.
Design ideas for a rustic backyard retaining wall landscape in Minneapolis.
Design ideas for a rustic backyard retaining wall landscape in Minneapolis.

 Custom Surface Solutions
Custom Surface Solutions (www.css-tile.com) - Owner Craig Thompson (512) 430-1215. This project shows the remodel of a small 1950's vintage home master bathroom. 8"" x 18" Calcutta gold marble tile was used on the shower walls and floor wall base and ceramic gray penny tile on the floor. Shower includes curbless pan / floor, dual shower boxes, frameless glass slider, trough duel fixture sink and chrome fixtures.
 Custom Surface Solutions
Custom Surface Solutions (www.css-tile.com) - Owner Craig Thompson (512) 430-1215. This project shows new 12 x 24 tile installed vertically with offset layout pattern on wall and floor. Includes shower box with linear glass accent tile back and vertical glass accent band. Tile edges are finished with Schluter Jolly satin aluminum profile edge trim.
 Jeannine's Draperies & Interiors
Designed by KLP Interiors
Fabricated by Jeannine's Draperies & Interiors
Inspiration for a small transitional formal and open concept dark wood floor living room remodel in Nashville with brown walls, no fireplace and no tv
Inspiration for a small transitional formal and open concept dark wood floor living room remodel in Nashville with brown walls, no fireplace and no tv

 threshold interiors
Location: New York, NY, United States
This Loft was tastefully renovated back in the '90s, but was due for an update and an expansion of the kitchen and dining areas to accommodate the client's cooking skills and entertaining needs. EnlargIing the island and adding cabinetry to delineate the office, bar and dining areas was a priority. The bathroom was updated to feel like a tranquil spa with beautiful new tile, plumbing fixtures and cabinets. Our biggest challenge was coordinating the entire renovation while our client was out of town for the Summer!
Photographed by: James Salomon
 User
UserDECO Window Fashions

Sheer pleated custom made drapes, ceiling mount metal rod.
Trendy bedroom photo in Austin
Trendy bedroom photo in Austin
 Custom Surface Solutions
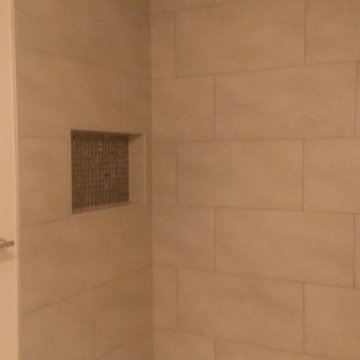
Custom Surface Solutions (www.css-tile.com) - Owner Craig Thompson (512) 430-1215. This project shows before and after pictures of master bathroom remodel including the following:
- 12 x 24 shower wall tile (gray) with 1/3 offset layout pattern.
- 12 x 24 bathroom floor tile (taupe) with 1/3 offset layout pattern.
- Tile shower niche / box
- Granite (River White) floating seat / bench
- 2" x 2" mosaic shower floor tile
- Semi-custom dark wood dual sink vanity recessed panel dual sink vanity with recessed panel doors.
- Granite vanity counter / backsplash (Riiver White)
- Moen chrome plumbing fixtures and hardware accessories
- Kohler rectangular under mount sinks
- Kohler one-piece elongated seat
- Frameless sliding glass door
- Kichler brushed metal vanity mirrors
- Frameless sliding glass door
- Kichler brushed metal vanity mirrors

 Ranger Glass And Mirror
Inspiration for a mid-sized transitional 3/4 white tile and porcelain tile porcelain tile and beige floor alcove shower remodel in Dallas with gray walls and a hinged shower door

 TreHus Architects+Interior Designers+Builders
Example of a large classic u-shaped dark wood floor eat-in kitchen design in Minneapolis with a double-bowl sink, recessed-panel cabinets, white cabinets, white backsplash, stainless steel appliances, an island and black countertops

 Audubon Curtain Studios
Living room - small traditional formal and enclosed living room idea in Cincinnati with no fireplace, no tv and red walls

 Open Hand Remodeling Co.
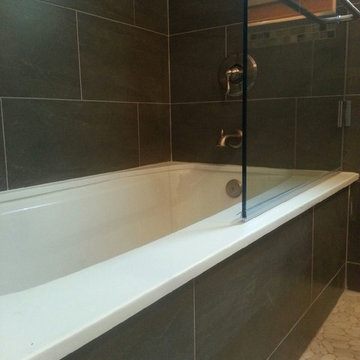
Tub Deck, made of Caesar Stone surface.
Designed by Danny Mizrahi, Open Hand Remodeling Co.
Trendy gray tile and porcelain tile alcove bathtub photo in Los Angeles with a drop-in sink, flat-panel cabinets, white cabinets, quartz countertops and a one-piece toilet
Trendy gray tile and porcelain tile alcove bathtub photo in Los Angeles with a drop-in sink, flat-panel cabinets, white cabinets, quartz countertops and a one-piece toilet
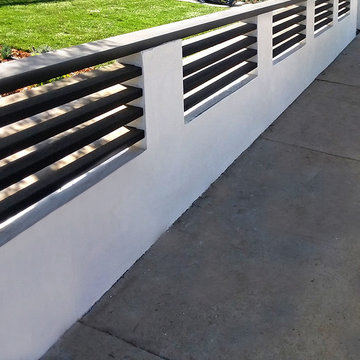
 Flores Artscape, Inc.
A custom wood & stucco fence along with a new sod installation and drought-tolerant plants with mulch. This project was still in progress.
2