
Search results for "Redtube framework" in Home Design Ideas

 C & A Custom Builders, Inc.
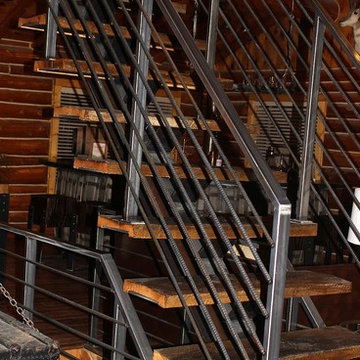
Custom bluestone and steel stairway with teak handrail.
Staircase - mid-sized contemporary rooftop stone and straight staircase idea in New York with no cover
Staircase - mid-sized contemporary rooftop stone and straight staircase idea in New York with no cover


 Connolly's Bath & Tile Works
12" X 24" Porcelain wall tile with rich taupe/ deep brown under tones/movement with a primarily beige tone back ground, flat polished Zen Bora Wilderness rocks for the shower floor, Uba Tuba Granite Seat top for shower bench and Kauai Shower System
Find the right local pro for your project

 Chelsea & Meade Chippendale Railings
D. Johnson
Inspiration for a timeless home design remodel in Denver
Inspiration for a timeless home design remodel in Denver


 Qualityflooring4less.com
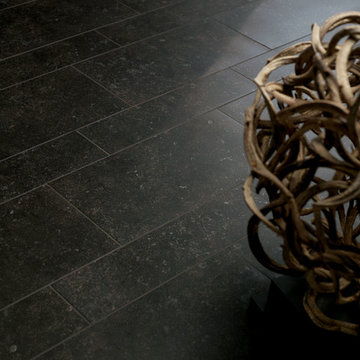
Crossville Bluestone Porcelain office tile
Inspiration for a modern porcelain tile home design remodel in San Francisco
Inspiration for a modern porcelain tile home design remodel in San Francisco


 ecomodern
Freestanding trellis
Example of a minimalist front yard deck design in San Francisco with a pergola
Example of a minimalist front yard deck design in San Francisco with a pergola

 Modfountain.com
Series of enamel painted, cold bend, round bar sculpture by Randy Bolander. Can be customized and painted in a variety of colors and sizes.
This is an example of a contemporary landscaping in New York.
This is an example of a contemporary landscaping in New York.

 Benson Builders Inc
This is the new staircase that replaced the pull down stairs.
The stringers are 2" x 12" hand picked framing lumber that I sanded and primed white before assembly.
The treads are 2" x 10" mahogany. I eased all four edges with a router, sanded and clear coated all sides of the treads with shellac. I then installed a simple fir handrail using satin nickle brackets. The hand rail is finished with a red mahogany stain and shellac. The finish coats of paint on the stringers and wall have not been applied yet. Also, the rough opening was drywalled, making a cleaner look at the wall/ceiling intersections.
 Architectural Resource LLC
Whole-House Sustainable Remodel and addition. The client-oriented design also achieved USGBC LEED Platinum Certification- fifth in the nation, first in the state of Michigan. Reevaluating and prioritizing true space needs and rethinking the floor plan allowed us to eliminate the formal places of the home and instead integrate those that really mattered to the homeowner- such as a unique Bike Staging area/mud room!

 STUDIO OIKOS

cantilevered old wood staircase
Staircase - mid-sized cottage wooden l-shaped wood railing staircase idea in Milan with wooden risers
Staircase - mid-sized cottage wooden l-shaped wood railing staircase idea in Milan with wooden risers

 Apartment 46 for the Home
A vaulted ceiling with a skylight was created above the bath tub to provide natural light during the day and a view of the stars at night.
Small transitional 3/4 beige tile and stone tile alcove bathtub photo in San Francisco with an undermount sink, furniture-like cabinets, medium tone wood cabinets, granite countertops, a two-piece toilet and gray walls
Small transitional 3/4 beige tile and stone tile alcove bathtub photo in San Francisco with an undermount sink, furniture-like cabinets, medium tone wood cabinets, granite countertops, a two-piece toilet and gray walls

 Glen-Gery Brick
Home bar and wine cellar with handmade brick barrel ceiling and brick walls. Brick is Glen-Gery Lorraine Full Range HMOS. Photographer: Donna Chiarelli


 Kitchen & Bath Gallery
The hardware is a square bar pull from Top Knobs in polished chrome.
Kyle J Caldwell Photography
Staircase - large transitional l-shaped staircase idea in Boston with a farmhouse sink, white cabinets, stainless steel appliances, an island and shaker cabinets
Staircase - large transitional l-shaped staircase idea in Boston with a farmhouse sink, white cabinets, stainless steel appliances, an island and shaker cabinets
9