
Search results for "Redtube generates" in Home Design Ideas


 ARCHI-TEXTUAL, PLLC
Photo by Michael K. Wilkinson, Photographs, mkw1.com
Minimalist staircase photo in DC Metro
Minimalist staircase photo in DC Metro


Find the right local pro for your project






 Christina Waters
Example of a mid-sized classic light wood floor enclosed dining room design in Philadelphia with blue walls

 0932
2B is at once a tranquil art gallery and a comfortable residence; white walls as a simple canvas that bears the quiet sophistication of hovering sculptures and framed compositions of brushstrokes and purposeful blots. Exposed structural concrete and sliding panels of timber begin to define the ephemeral lightness and contain the sideboard that complements the living space, just as the bay windows frame the dynamic mountainous scenes beyond. Natural light afforded by the bays begins to change in timbre and so the sculptural shadows begin to dance to the soft bending pentatonic melodies by the lady of the house - the artiste in residence. - www.0932.am
Type . Residential
Location . Hong Kong
Floor Area . 1,195 SQ FT
Year of Completion . 2014
Collaboration . Oval Design Limited (HK)
Photo Credit . David Chan & Dennis Lim
Text Credit . Pamela Lim
Interior . Oval Design Limited (HK) / 0932 Design Consultants
www.0932.am

 Spectrum Design Group
Example of a mid-sized minimalist 3/4 stone slab dark wood floor doorless shower design in Chicago with flat-panel cabinets, dark wood cabinets, a one-piece toilet, beige walls, a drop-in sink and solid surface countertops

 ResCom Designs
Motorized roller shades on a condo window
Small minimalist open concept dark wood floor and brown floor home design photo in Toronto with beige walls
Small minimalist open concept dark wood floor and brown floor home design photo in Toronto with beige walls

 Antony Architectural Stone
Detailed view of the window sill in Giallo Ornamentale Granite with eased edges
Example of a mid-sized minimalist u-shaped medium tone wood floor eat-in kitchen design in Seattle with a single-bowl sink, beaded inset cabinets, medium tone wood cabinets, granite countertops, yellow backsplash, stone slab backsplash, stainless steel appliances, white walls and no island
Example of a mid-sized minimalist u-shaped medium tone wood floor eat-in kitchen design in Seattle with a single-bowl sink, beaded inset cabinets, medium tone wood cabinets, granite countertops, yellow backsplash, stone slab backsplash, stainless steel appliances, white walls and no island

 Simply Cool LLC
frosted glass to let in light and not see the basement window wells.
Example of a mid-sized minimalist enclosed family room design in Salt Lake City
Example of a mid-sized minimalist enclosed family room design in Salt Lake City

 Green Leaf Doors
Flush bamboo door door, four panel, stand woven wheat.
Home design - modern home design idea in San Luis Obispo
Home design - modern home design idea in San Luis Obispo

 David Lyles Decorative Painting
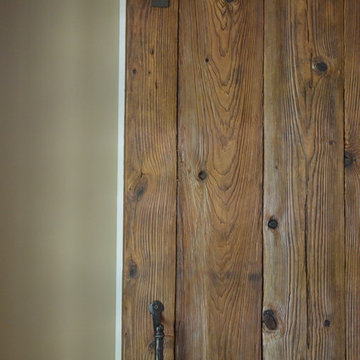
Beautiful woods (and artful imitations!) enrich and humanize contemporary spaces!
Study room - contemporary study room idea in Dallas
Study room - contemporary study room idea in Dallas


 Square Deal Construction Company, LLC
Inspiration for a huge modern backyard second story metal railing deck remodel in Portland with no cover

 Liadesign
Inspiration for a large eclectic formal and loft-style medium tone wood floor home design remodel in Milan with white walls and no tv


 Sterianos Engineering cc
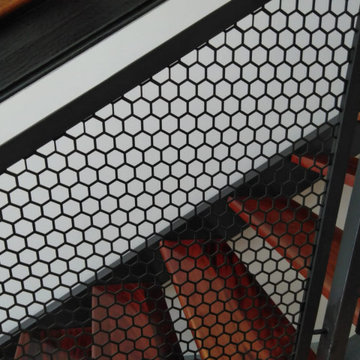
Hexagonal Perforated Mild Steel Sheet Balustrades, manufactured and installed by Sterianos Engineering cc
This Hexagonal Perforated MIld Steel Sheet is custom made, you cannot buy it off the shelf in South Africa.

 New York Window Fashion
Bedroom Interior Design: Ripple Fold Sheer Curtains
Large trendy guest dark wood floor bedroom photo in New York with beige walls
Large trendy guest dark wood floor bedroom photo in New York with beige walls
21