
Search results for "Redtube katten" in Home Design Ideas
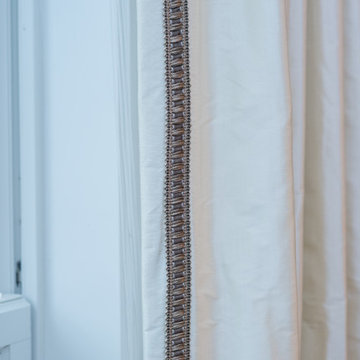
 Michelle Packard for Ethan Allen of Natick, Ma.
Inspiration for a transitional dining room remodel in Boston
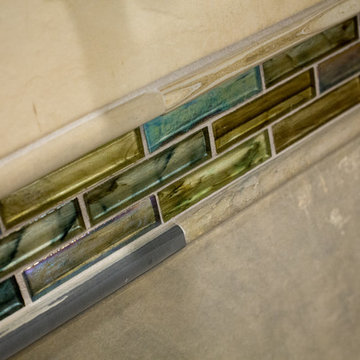

 Kari Skoog Design
Mid-sized elegant medium tone wood floor eat-in kitchen photo in Seattle with recessed-panel cabinets, white cabinets, quartzite countertops, gray backsplash, stone tile backsplash, stainless steel appliances and an island
Find the right local pro for your project

 Wreedone | Kitchen & Bath
Example of a mid-sized minimalist u-shaped dark wood floor and brown floor eat-in kitchen design in Dallas with an undermount sink, shaker cabinets, green cabinets, quartzite countertops, green backsplash, ceramic backsplash, stainless steel appliances, an island and white countertops


 Nelson Exteriors Inc
This 1993 built home had a very weathered deck before we renovated it. The Nelson Exteriors crews removed the old boards and stairs and built a new, refreshed deck with beautiful Trex products.

 Bernat Construction
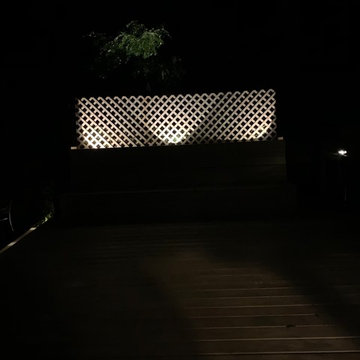
deck and planter lighting
Inspiration for a large transitional backyard deck remodel in New York with no cover
Inspiration for a large transitional backyard deck remodel in New York with no cover






 proyard
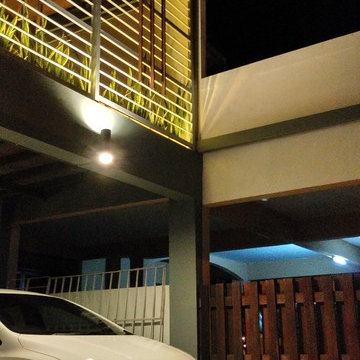
Double Volumn Car Porch
Inspiration for a mid-sized contemporary front yard home design remodel with decking and a roof extension
Inspiration for a mid-sized contemporary front yard home design remodel with decking and a roof extension


 3SI Design
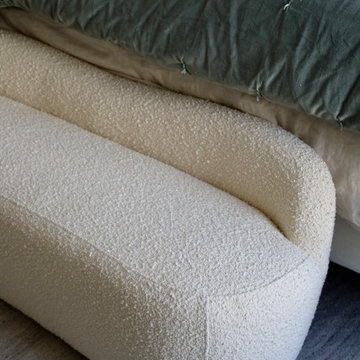
This thoughtfully designed luxury primary bedroom blends refined materials with calming tones to create a serene, elevated retreat. A custom statement wallpaper in soft blue and gray hues adds depth and visual interest, transforming the feature wall into a sophisticated focal point. The layered pattern introduces texture while maintaining a tranquil atmosphere—perfect for a restful master suite.
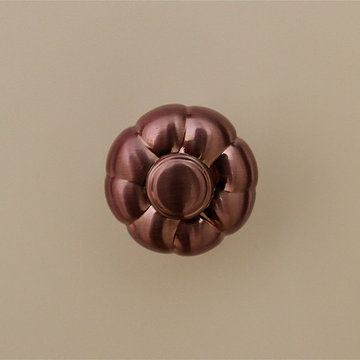
An upholstered bed with plush, tailored bedding enhances comfort, while custom nightstands with sleek hardware provide both function and elegance. Integrated modern wall sconces offer ambient bedside lighting, ideal for reading and creating a warm, inviting glow.
Carefully curated styling elements—including decorative accessories, layered textiles, and balanced proportions—reflect a cohesive, high-end interior design approach. From finish selections to lighting placement, every detail was thoughtfully considered to create a custom primary bedroom design that feels timeless, serene, and luxurious.
Ideal for homeowners seeking primary suite renovations, custom bedroom interiors, or luxury home design, this space demonstrates how elevated materials, statement wallpaper, and tailored furnishings can transform a bedroom into a sophisticated personal retreat.
 SCM Design Group
SCM Design Group
Stefanie Keeland Photography

Walk-in shower - mid-sized modern master gray tile and porcelain tile ceramic tile walk-in shower idea in Houston with a vessel sink, flat-panel cabinets, dark wood cabinets, glass countertops, an undermount tub and white walls
Walk-in shower - mid-sized modern master gray tile and porcelain tile ceramic tile walk-in shower idea in Houston with a vessel sink, flat-panel cabinets, dark wood cabinets, glass countertops, an undermount tub and white walls

 The Rinfret Group
Example of a mid-sized transitional freestanding desk dark wood floor and brown floor study room design in New York with beige walls and no fireplace
2