
Search results for "Redtube kompozer" in Home Design Ideas




Find the right local pro for your project

 Toupin Construction
Inspiration for a mid-sized transitional l-shaped light wood floor eat-in kitchen remodel in San Francisco with an undermount sink, raised-panel cabinets, white cabinets, granite countertops, beige backsplash, stone slab backsplash, stainless steel appliances and a peninsula

 Legacy Glass Studios
Custom leaded glass panel continuing a quatrefoil design theme through entire home
Glass: clear satin
Lead: 3/16" rounded
Size: 1 @ ~14" x 30" x 1/4" thick
*This product was commissioned and made-to-order. If you're interested in this design, let's chat! We can recreate it for you to your specified dimensions, or we can discuss any design changes you'd like, as well as additional options for materials (glass texture, color, lead size, etc.). Reach out to hello@legacyglass.com to get started!

 Integrity Tile LLC
Example of a large gray tile and porcelain tile porcelain tile sauna design in Raleigh with laminate countertops and blue walls

 Urban Futons - Dr. Futonberg
This is what a hard wood futon frame should look like. Notice how the slats are flat wood, not cheap hollowed metal or mesh wire. Your futon frame should be all wood with no metal for best quality.
 Buena Vista Builders, Inc.
Buena Vista Builders, Inc.
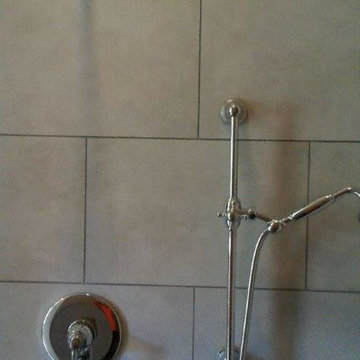
Small trendy master gray tile and porcelain tile travertine floor freestanding bathtub photo with an undermount sink, furniture-like cabinets, dark wood cabinets, granite countertops, a two-piece toilet and gray walls
Small trendy master gray tile and porcelain tile travertine floor freestanding bathtub photo with an undermount sink, furniture-like cabinets, dark wood cabinets, granite countertops, a two-piece toilet and gray walls
 Acadian Builders
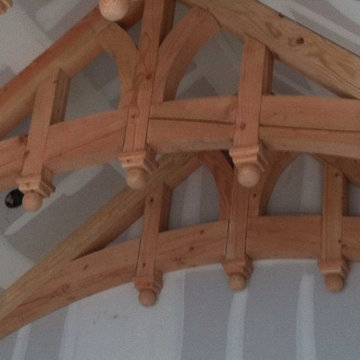
Curved bottom chord trusses
Photo courtesy of Ryan Hale
Example of a mountain style living room design in Austin
Example of a mountain style living room design in Austin
 ResCom Designs
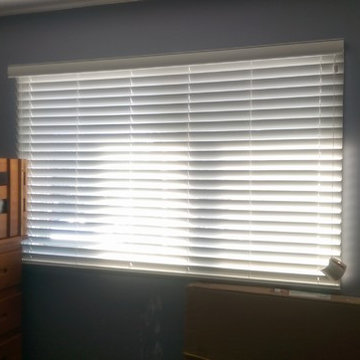
Faux wood blinds keep the light out and provide privacy in this bedroom
Bedroom - large modern bedroom idea in Toronto with blue walls
Bedroom - large modern bedroom idea in Toronto with blue walls

 Beth Dotolo, ASID, RID, NCIDQ
This forever home, perfect for entertaining and designed with a place for everything, is a contemporary residence that exudes warmth, functional style, and lifestyle personalization for a family of five. Our busy lawyer couple, with three close-knit children, had recently purchased a home that was modern on the outside, but dated on the inside. They loved the feel, but knew it needed a major overhaul. Being incredibly busy and having never taken on a renovation of this scale, they knew they needed help to make this space their own. Upon a previous client referral, they called on Pulp to make their dreams a reality. Then ensued a down to the studs renovation, moving walls and some stairs, resulting in dramatic results. Beth and Carolina layered in warmth and style throughout, striking a hard-to-achieve balance of livable and contemporary. The result is a well-lived in and stylish home designed for every member of the family, where memories are made daily.
 Sognare Unlimited
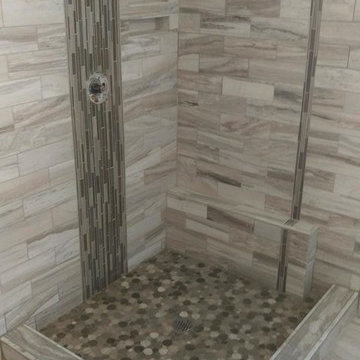
View after the tile goes in on the new shower.
Example of a mid-sized transitional master gray tile and stone tile porcelain tile corner shower design in Atlanta with shaker cabinets and an undermount sink
Example of a mid-sized transitional master gray tile and stone tile porcelain tile corner shower design in Atlanta with shaker cabinets and an undermount sink

 Newschool Builders LLC
For this project, our client came to us looking for a full-service company to build a custom, high-efficient new home with minimal exterior maintenance. In order to achieve this, we used a different medium of product, including split-faced concrete block to natural cedar siding, both of which require zero maintenance.
The design throughout was congruent with the contemporary farmhouse aesthetic and highly-efficient goal of the client and adhering to the energy standards of Efficiency Vermont. A few of the features included a finished concrete floor, a cutting-edge wood-fired boiler system to efficiently heat the home.
 The Flooring Group Ltd
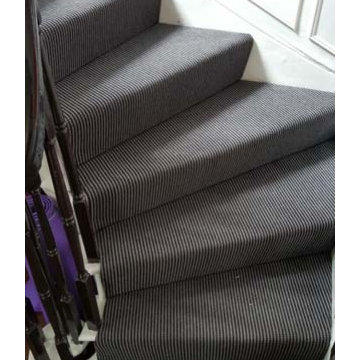
Client: Private Residence In London
Brief: To supply & install carpet to stairs close-covered
Mid-sized trendy carpeted spiral mixed material railing staircase photo in London with carpeted risers
Mid-sized trendy carpeted spiral mixed material railing staircase photo in London with carpeted risers

 Brandner Design
This custom stair is made from patina’d cold rolled steel, reclaimed wood, concrete and rawhide leather. This blend of materials create a stair that rises above the rest by mixing contemporary sophistication with a touch of rustic, organic warmth.
Available in custom sizes and designs.
Please call 406-582-0711 for pricing and order information
or email us at sales@brandnerdesign.com
 Ambient Elements

Ambient Elements creates conscious designs for innovative spaces by combining superior craftsmanship, advanced engineering and unique concepts while providing the ultimate wellness experience. We design and build outdoor kitchens, saunas, infrared saunas, steam rooms, hammams, cryo chambers, salt rooms, snow rooms and many other hyperthermic conditioning modalities.



 Georgia Krapf
Custom Ship Ladder shaft with canting wall with hidden light. Translucent wall behind ship ladder to silhouette stair.
Example of a minimalist staircase design in San Francisco
Example of a minimalist staircase design in San Francisco

 Rae Muranski
 Dining table with legs in extra clear transparent glass 19 mm thick. Top Radix Canaletto Walnut 44 mm thick with irregular solid edges. Also available in ebony matte finish. - For more information, please contact IQMatics 847.885.3600

 Jim Cuccias And Sons General Contractors
GROIN VAULT CROSS WITH CROWN MOLDING, LED LIGHTS IN THE CROWN MOLDING AND VENIETIAN PLASTER
Example of a minimalist bedroom design in New York
Example of a minimalist bedroom design in New York
11