
Search results for "Redtube second floor" in Home Design Ideas
 KCBR Design | Remodel
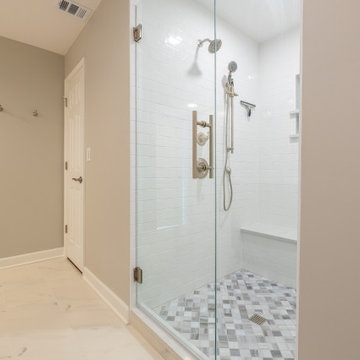
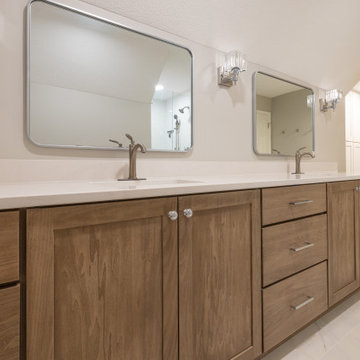
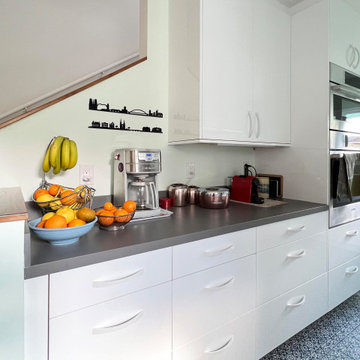
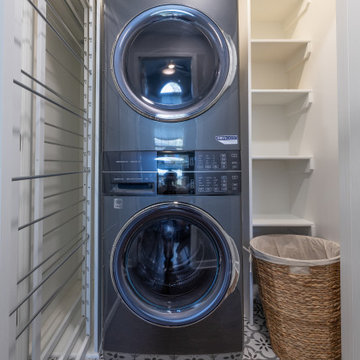
This remodel was all about creating more space and better functionality for everyday life. By opening up attic space, we expanded the primary bathroom into a spa-like retreat. The laundry room was relocated upstairs for improved flow, and the former laundry area was transformed into a convenient new pantry. We also refreshed the bedrooms, hallway, and guest bath to tie the entire second floor together. The result is a cohesive, comfortable, and practical living space that perfectly fits our client’s lifestyle.
 KCBR Design | Remodel
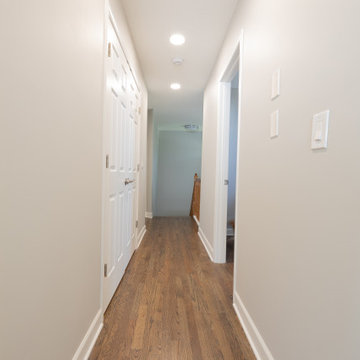
This remodel was all about creating more space and better functionality for everyday life. By opening up attic space, we expanded the primary bathroom into a spa-like retreat. The laundry room was relocated upstairs for improved flow, and the former laundry area was transformed into a convenient new pantry. We also refreshed the bedrooms, hallway, and guest bath to tie the entire second floor together. The result is a cohesive, comfortable, and practical living space that perfectly fits our client’s lifestyle.
 KCBR Design | Remodel
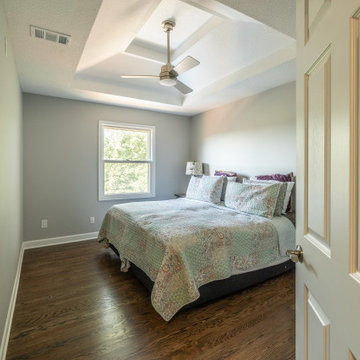
This remodel was all about creating more space and better functionality for everyday life. By opening up attic space, we expanded the primary bathroom into a spa-like retreat. The laundry room was relocated upstairs for improved flow, and the former laundry area was transformed into a convenient new pantry. We also refreshed the bedrooms, hallway, and guest bath to tie the entire second floor together. The result is a cohesive, comfortable, and practical living space that perfectly fits our client’s lifestyle.
Find the right local pro for your project
 KCBR Design | Remodel
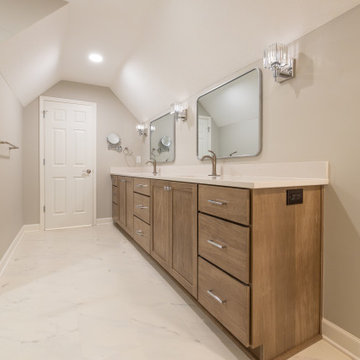
This remodel was all about creating more space and better functionality for everyday life. By opening up attic space, we expanded the primary bathroom into a spa-like retreat. The laundry room was relocated upstairs for improved flow, and the former laundry area was transformed into a convenient new pantry. We also refreshed the bedrooms, hallway, and guest bath to tie the entire second floor together. The result is a cohesive, comfortable, and practical living space that perfectly fits our client’s lifestyle.
 KCBR Design | Remodel
This remodel was all about creating more space and better functionality for everyday life. By opening up attic space, we expanded the primary bathroom into a spa-like retreat. The laundry room was relocated upstairs for improved flow, and the former laundry area was transformed into a convenient new pantry. We also refreshed the bedrooms, hallway, and guest bath to tie the entire second floor together. The result is a cohesive, comfortable, and practical living space that perfectly fits our client’s lifestyle.

 Mastercraft NW
Two level deck with upper and lower wood-burning fireplaces, built-in ceiling heaters and numerous skylights for lots of sun.
Mountain style patio photo in Seattle with a fire pit
Mountain style patio photo in Seattle with a fire pit
 Spring Creek Design

The updated hall bathroom glows with light.
Shower curtain - transitional ceramic tile, gray floor and double-sink shower curtain idea in Philadelphia with white cabinets, green walls, an undermount sink and a built-in vanity
Shower curtain - transitional ceramic tile, gray floor and double-sink shower curtain idea in Philadelphia with white cabinets, green walls, an undermount sink and a built-in vanity




 Angela Arnone-Orel,
Living room - transitional formal and open concept medium tone wood floor and brown floor living room idea in Kansas City with gray walls, a ribbon fireplace, a metal fireplace and a tv stand

 Constructa Inc.
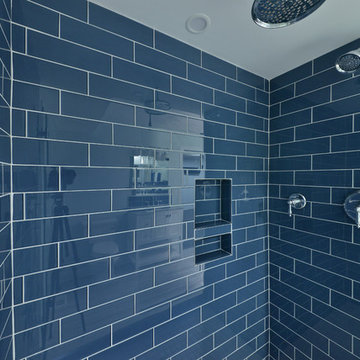
Inspiration for a mid-sized transitional master corner shower remodel in San Francisco with an undermount tub, gray walls, an undermount sink, marble countertops, a hinged shower door and a niche

 Anthology Interiors
Beautiful, expansive Midcentury Modern family home located in Dover Shores, Newport Beach, California. This home was gutted to the studs, opened up to take advantage of its gorgeous views and designed for a family with young children. Every effort was taken to preserve the home's integral Midcentury Modern bones while adding the most functional and elegant modern amenities. Photos: David Cairns, The OC Image


Sponsored
Sunbury, OH

J.Holderby - Renovations
Franklin County's Leading General Contractors - 2X Best of Houzz!
 KCBR Design | Remodel
This remodel was all about creating more space and better functionality for everyday life. By opening up attic space, we expanded the primary bathroom into a spa-like retreat. The laundry room was relocated upstairs for improved flow, and the former laundry area was transformed into a convenient new pantry. We also refreshed the bedrooms, hallway, and guest bath to tie the entire second floor together. The result is a cohesive, comfortable, and practical living space that perfectly fits our client’s lifestyle.

 Michael G Imber, Architects
Jorge Taboada
Example of a trendy light wood floor bedroom design in Austin with white walls and no fireplace
Example of a trendy light wood floor bedroom design in Austin with white walls and no fireplace
 EZDimensions - Home Renovation Design to Permits
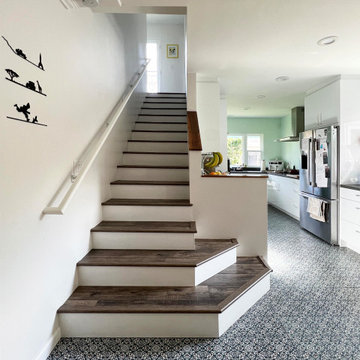
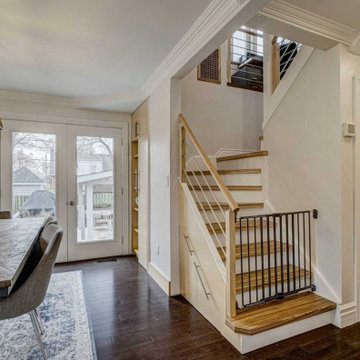
Open stair to second floor off the dining room. Every nook surrounding stair has been converted to storage space.
 CORE Remodeling Services, Inc.
Second Floor Home Remodel / Renovation, Stow, MA
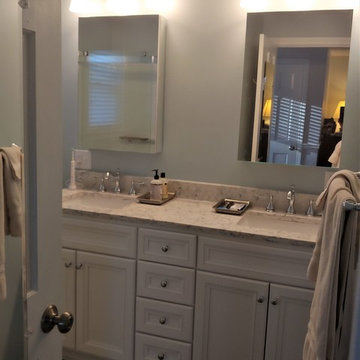
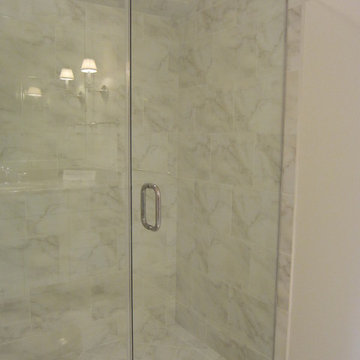
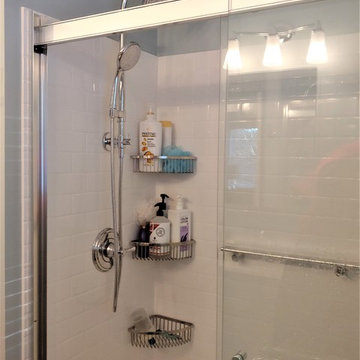
CORE Remodeling remodels another master and family bathroom, laundry and bedroom in Stow, Massachusetts.
Includes a Kohler Choreograph shower system with teak drain. Kohler Hydrorail shower fixtures with Awaken hand shower with a Basco rolling glass shower door. Bertch 72-inch, white vanity with Rocco quarts vanity top with double rectangle undermount sinks with Delta Cassidy Chrome 8 inch wide spread faucets. Kohler Verdera mirrored medicine cabinets and Kohler White Cimarron elongated comfort height toilet. Floors done with Duraceramic 16 x 16-inch luxury vinyl tile. New bedroom and laundry room added.



 CORE Remodeling Services, Inc.
Second Floor Home Remodel / Renovation, Stow, MA
CORE Remodeling remodels another master and family bathroom, laundry and bedroom in Stow, Massachusetts.
Includes a Kohler Choreograph shower system with teak drain. Kohler Hydrorail shower fixtures with Awaken hand shower with a Basco rolling glass shower door. Bertch 72-inch, white vanity with Rocco quarts vanity top with double rectangle undermount sinks with Delta Cassidy Chrome 8 inch wide spread faucets. Kohler Verdera mirrored medicine cabinets and Kohler White Cimarron elongated comfort height toilet. Floors done with Duraceramic 16 x 16-inch luxury vinyl tile. New bedroom and laundry room added.
 Carpet Hut by McDrake
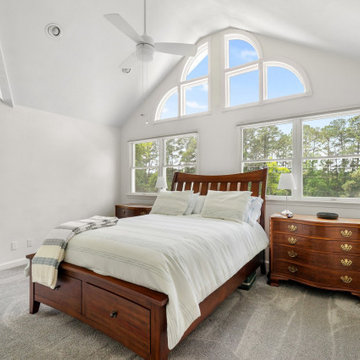
Our installation team took on a big task—laying down approximately 920 square feet of At Home / Extraordinaire / Smoked Quartz carpet across the upper bedrooms, closets, hallways, and the stairs leading to the second floor. To tie the look together with the first floor, we stained the stairs to match the white oak LVP on the first floor, creating a seamless transition between levels.
39