
Search results for "Reduce ablaze" in Home Design Ideas


 User
A deep brown black mother of pearl shell tile was used around this electric fireplace ,this display is for the mosaic only
Example of a huge transitional formal and open concept living room design in Toronto with brown walls, a tile fireplace and a wall-mounted tv
Example of a huge transitional formal and open concept living room design in Toronto with brown walls, a tile fireplace and a wall-mounted tv
Find the right local pro for your project

 Byler's Stove Shoppe
Wood fireplace
Family room - traditional dark wood floor family room idea in Philadelphia with white walls, a wood stove and a wood fireplace surround
Family room - traditional dark wood floor family room idea in Philadelphia with white walls, a wood stove and a wood fireplace surround
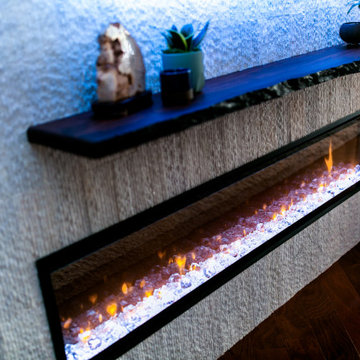
 Boheen & Co
This homeowner was looking for a way to elevate their living room. When they bought this home in Florida, they knew they wanted to add a Fireplace somewhere and give themselves the same cozy feelings they are used to from their northern home.
We advised on location, placement, and style of this beautiful feature wall. All they needed was the perfect tile, a fantastic piece of live-edge wood, a pop-in fireplace, and a man-approved TV.
We worked in partnership with Start to Finish, Inc in Parrish, Fl.
Photos by Visual Edge Photography in Sarasota, Fl.

 BlueWhiteVases
Ralph Lauren furniture with blue and white porcelain vase from www.BlueWhiteVases.com.
Example of a large formal and enclosed living room design in Chicago with a standard fireplace
Example of a large formal and enclosed living room design in Chicago with a standard fireplace
 User
Emily Kolaczek
Large elegant walk-out medium tone wood floor home design photo in Calgary with beige walls, a standard fireplace and a metal fireplace
Large elegant walk-out medium tone wood floor home design photo in Calgary with beige walls, a standard fireplace and a metal fireplace



 Angela Rasmussen
, Copyright 2014 House 2 Home Design & Build
Large minimalist master white tile and porcelain tile porcelain tile home design photo in San Francisco with a one-piece toilet, white walls, a vessel sink, flat-panel cabinets, dark wood cabinets and recycled glass countertops
Large minimalist master white tile and porcelain tile porcelain tile home design photo in San Francisco with a one-piece toilet, white walls, a vessel sink, flat-panel cabinets, dark wood cabinets and recycled glass countertops

 C.E. Pontz Sons
Check out this awesome fire fountain install in Lancaster, PA.
Self-contained water and fire features have been gaining in popularity over the last few years.
The Aquascape Fire Fountain adds the beauty and elegance of fire to one of our GFRC or glass fiber reinforced concrete water features. The self-contained feature is a simple plug-and-play water feature with a fire feature in the center making it an ideal focal point or centerpiece to any outdoor setting.
Sets up in minutes
Made from durable GFRC material
Pump included, fire fuel and stones not included
We recommend the use of paraffin fuel (sold separately) readily available for use in outdoor torches etc.
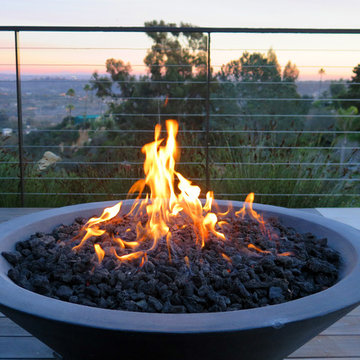


 greige/Fluegge Interior Design, Inc.
christina fluegge
Transitional living room photo in Orange County
Transitional living room photo in Orange County

 Treetops Landscape Design Inc
This patio was constructed using natural stone products supplied by Eden Stone Company. The inlay is irregular bluestone with 12" square border to define the two patio spaces. We constructed the fire pit using Weathered Edge Outcropping limestone boulders. F/X Luminaire landscape lighting further enhances the warm feel of this informal patio space.


 The Source for Home Comfort
Example of a mid-sized mountain style enclosed living room design in Toronto with beige walls and a standard fireplace

 Riverdell Construction, Inc.
Tyler Maddox of Maddox Productions
Inspiration for a rustic family room remodel in Portland
Inspiration for a rustic family room remodel in Portland
 Cassie Daughtrey Realogics Sotheby's Realty
Carly Bish Photography
Example of a beach style home design design in Seattle
Example of a beach style home design design in Seattle

 Don Ziebell
Lisa Romerein (photography)
Oz Architects (architecture) Don Ziebell Principal Jeff Innes Project Architect
Oz Interiors (interior design) Inga Rehmann Principal
Oz Architects (hardscape and pool design)
Arcadia Studio (landscape design) Puck Ericson Principal Kim Arevalo Project Manager
Desert Star Construction (contractor)
 Wendy O'Brien Interior Planning & Design
This stunning 7,400 square foot, 5 bedroom, 5.5 bath Modern Tuscan Farmhouse is a bold blend of clean lines, rustic and industrial elements, with a touch of Mediterranean. Warm wood tones mixed with creams, greys, metal accents and custom furnishings in durable fabrics and finishes are used throughout the home for ultimate easy living.
PHOTOGRAPHY: Valve Media, http://valveinteractive.com/

 Mandy Riggar Interiors
Family Friendly Living Room
Photography: Colleen Amelia
Family room - mid-sized modern open concept dark wood floor and brown floor family room idea in Portland with white walls, a standard fireplace, a brick fireplace and a wall-mounted tv
Family room - mid-sized modern open concept dark wood floor and brown floor family room idea in Portland with white walls, a standard fireplace, a brick fireplace and a wall-mounted tv
16