
Search results for "Reduce arts" in Home Design Ideas

 Echo Workshop
Minimalist enclosed carpeted and gray floor home theater photo in Houston with multicolored walls
 Cabana Theory
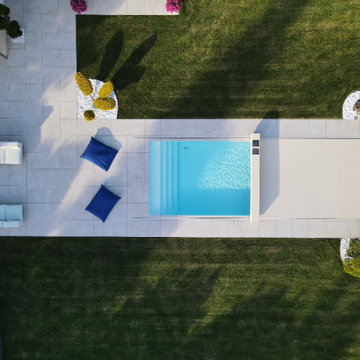
Our state of the art automatic pool cover features a sleek low-profile design. Covers open and close with a single touch - securing your pool in seconds.
Certified to support the weight of adults and children they provide critical protection for families.
Our automatic covers reduce water evaporation by up to 90% and keep leaves and dirt out of your pool.
 Resiklo Design
PRODUCT # 13478
REDUCED PRICE: $1,499
DESIGNER Designer / Artist, Desiron
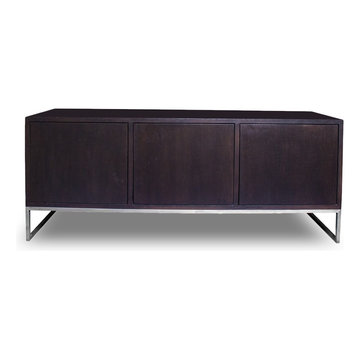
DIMENSIONS L 64.0" × W 19.0" × H 27.0"
Desiron Arte Credenza in Dark Walnut with Three Doors and Stainless Steel Base. This credenza could be used for electronics and behind each door, the back panel has manufactured cut out for cables and ventalation.
Find the right local pro for your project

 Glancey Rockwell & Associates
Photographer: Shue Photography
The existing home built in the 1890’s experienced several remodels over the decades which include enclosing the front porch, addition of a brick fireplace to the east wall and installation of metal siding on the entire house. Windows have also been replaced with vinyl and metal at various locations. The owner and our team wanted to bring it back to more of the Queen Anne style it was initially built as.
We changed the siding materials, modification of window details, change of rear yard landscaping, and replacement of the existing storage shed with a new art studio/storage building. The modification of siding materials and window details was for the purpose of creating a historic hierarchy between structures. The new rear yard design incorporates a more organic landscape scheme which includes reducing the pool size and lowering the pool deck. The new design reduced the impact on adjacent property owners. The art studio/storage building met the need of the owner and ties into the house addition through both materials and style.
 Mowery Marsh Architects LLC
We like to create transitional spaces. Between the Living Room and the Dining Room, we do this by flanking the opening on one side with lit artwork and the other side with a tall built-in bookcase. We bring the ceiling down a bit, bring the walls in, and provide more detail with lighting and millwork to reduce the scale and provide focus to the furniture elements.
Photo credit: Blackstock Photography


 Esther Boivin Interiors
Thompson Photographic
Trendy living room photo in Phoenix with a two-sided fireplace
Trendy living room photo in Phoenix with a two-sided fireplace



 Corey Kaminski
Living room - industrial medium tone wood floor living room idea in Montreal with black walls and a tv stand

 Heffner Design Team, PLLC
A private garden receives a complete makeover, with a mixture of stone materials that evoke the movement of water.
Photo of a mid-sized contemporary partial sun backyard landscaping in Austin for spring.
Photo of a mid-sized contemporary partial sun backyard landscaping in Austin for spring.

 Fine Art Expressions
"Heritage 1 & 2" African Fine Art Prints
My fine art prints are just the way to add that beautiful finishing touch to a room! Each is printed on archival quality paper and a perfect matte finish for framing.
• Printed on Breathing Color Pura Smooth paper (archival quality) • 300gsm weight
• Matte finish, no surface glare
• Printed using an eleven-color printer and archival inks
• Inks are museum quality and feature print permanence ratings of up to 200 years
• Resistant to humidity, UV and atmospheric ozone
*Various border options are available for all fine art prints. Note: Selecting on an option will reduce the image size and add more white space. The overall dimensions of the piece will remain the same. This will help ensure that all elements of the scene are visible when framed.

 Pixers
Ordinary things in nature are able to reawaken us so that we can see life being lived in us and all around us, all the time. Simple blood, that flows through our body and through the bodies of our beloved pets is a liquid of pure life. Seeing thousands of red cells perfectly combined together makes me appreciate this moment of my being on this planet.

 Mosby Building Arts
A couple’s brick fireplace was an eyesore that reminded them they longed for a more modern style home. Embracing their secret desire for a simple geometric concrete fireplace surround was a game changer that inspired a first floor modern remodel. Because the fireplace is between built-in bookcases, fabricating the polished concrete directly over the existing brick and covering the rest with drywall eliminated damage and reduced project cost.
Photo by Toby Weiss for Mosby Building Arts

 Torrey Pines Landscape Co., Inc
Pool design- Harry Thompson
Baja entry in quartzite, re-purposed ledge stone and masonry scraps for rustic wall behind pool, water fall spa with buckskin flagstones as path leading back to the residence, steps around both sides of pool to next level up, minimized lawn areas
Photo-Martin Mann

Sponsored
Sunbury, OH

J.Holderby - Renovations
Franklin County's Leading General Contractors - 2X Best of Houzz!


 Air Sun Screen & Awning Inc.
Markilux M6000 Full-Cassette Motorized Retractable Awning, San Jose, CA
Inspiration for a large modern backyard patio remodel in San Francisco with an awning
Inspiration for a large modern backyard patio remodel in San Francisco with an awning

 User
The open space plan on the main level of the Prairie Style home is deceiving of the actual separation of spaces. This home packs a punch with a private hot tub, craft room, library, and even a theater. The interior of the home features the same attention to place, as the natural world is evident in the use of granite, basalt, walnut, poplar, and natural river rock throughout. Floor to ceiling windows in strategic locations eliminates the sense of compression on the interior, while the overall window design promotes natural daylighting and cross-ventilation in nearly every space of the home.
Glo’s A5 Series in double pane was selected for the high performance values and clean, minimal frame profiles. High performance spacers, double pane glass, multiple air seals, and a larger continuous thermal break combine to reduce convection and eliminate condensation, ultimately providing energy efficiency and thermal performance unheard of in traditional aluminum windows. The A5 Series provides smooth operation and long-lasting durability without sacrificing style for this Prairie Style home.

 INTUS Windows
Intus Windows' super energy efficient windows help create this sleek and modern stairwell that showcases the hoemowner's art collection. Meanwhile, the windows keep out the hot and cold temperatures, thus saving dramatically on energy costs and reducing carbon dioxide through energy conservation ... not to mention preserving the art!

Sponsored
Columbus, OH

Wannemacher Interiors
Customized Award-Winning Interior Design Solutions in Franklin Cnty OH

 Closet Factory
Embarking on a garage remodeling project is a transformative endeavor that can significantly enhance both the functionality and aesthetics of the space.
By investing in tailored storage solutions such as cabinets, wall-mounted organizers, and overhead racks, one can efficiently declutter the area and create a more organized storage system. Flooring upgrades, such as epoxy coatings or durable tiles, not only improve the garage's appearance but also provide a resilient surface.
Adding custom workbenches or tool storage solutions contributes to a more efficient and user-friendly workspace. Additionally, incorporating proper lighting and ventilation ensures a well-lit and comfortable environment.
A remodeled garage not only increases property value but also opens up possibilities for alternative uses, such as a home gym, workshop, or hobby space, making it a worthwhile investment for both practicality and lifestyle improvement.
 Dave Viggiano Residential Architect
Corian counter top and integral sink chosen because it is easy on the eyes reducing glare normally associated with hard surfaces = one "aging in place" design technique
17