
Search results for "Reduce atlas" in Home Design Ideas

 A2Z Builders
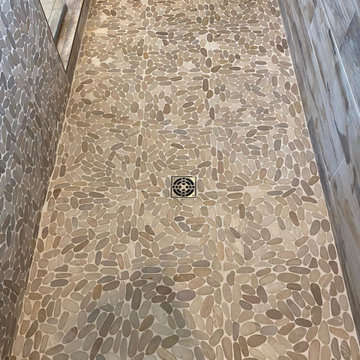
Graphic black-and-white floor tile gives the remodeled bathroom a timeless pattern and a crisp foundation for the room’s warmer wood and brass details.



Find the right local pro for your project



 Monogram Custom Pools (610)282-0235
Monogram Custom Builders
Example of a large minimalist backyard concrete and custom-shaped home design design in Philadelphia
Example of a large minimalist backyard concrete and custom-shaped home design design in Philadelphia





 RINEKWALL
-RESVERATROL ECHO CHAMBER
Inspiration for a victorian dining room remodel in Orange County
Inspiration for a victorian dining room remodel in Orange County

 Prestige Chandelier
's workshop images before packing and shipping
Hallway - mid-sized modern carpeted hallway idea in Baltimore with brown walls
Hallway - mid-sized modern carpeted hallway idea in Baltimore with brown walls






 Shine Rugs
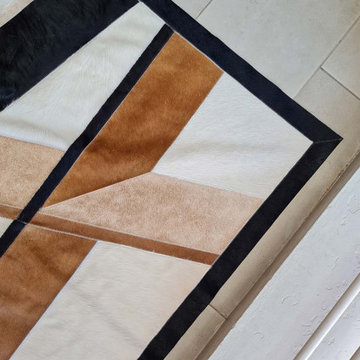
Custom patchwork cowhide rug made in natural hides, especially for Jeannie.
She came with an idea and sketch for a custom rug for her vacation home in Aspen, CO.
Once the final design was decided, we selected may hides that would look very similar between one another and cut every patch by hand.
This is the result of a very custom, handcrafted, special job! :)







 Mid South Building Supply, Inc.
Designed by Kayla Laubach
Photographed by Erinn Schaal
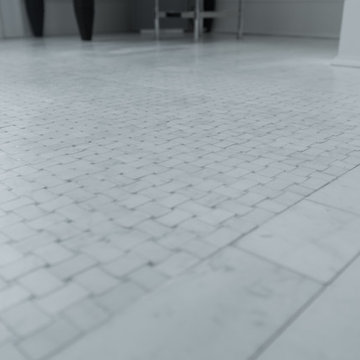
Elegant 3/4 bathroom photo in DC Metro with shaker cabinets, medium tone wood cabinets, quartz countertops and white countertops
Elegant 3/4 bathroom photo in DC Metro with shaker cabinets, medium tone wood cabinets, quartz countertops and white countertops

 User
Embark on an Ozarks excursion with a modest 1,300 square-foot design called The Flatlands. It’s a basic human drive to want to surround oneself with beautiful, traditional, or even timeless landscapes like those witnessed in the Ozark region of Missouri and Arkansas. Believe it or not, this secluded and remote landscape edges ever closer to easily achievable reality thanks to innovations in technology never before seen. This design features a large living space, ample master suite, and an efficient kitchen/dining arrangement with adjacent screened porch. In addition, this design incorporates a second-level loft space with clerestory views and a generous wrap-around exterior deck.
Image by REspace Design
41