
Search results for "Reduce block" in Home Design Ideas
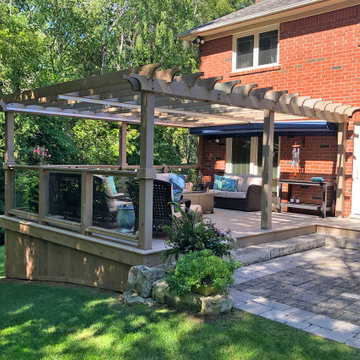
 ShadeFX
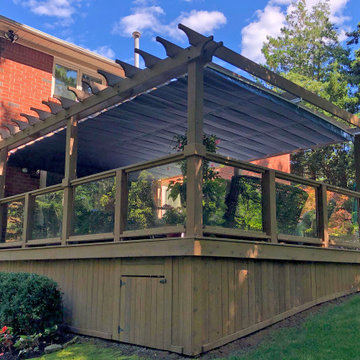
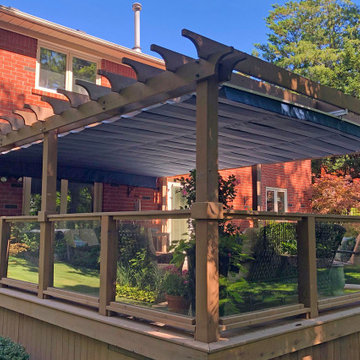
ShadeFX fabricated a 20’ x 14’ retractable canopy with Sunbrella Sapphire fabric to mount onto an existing structure. The canopy drop was reduced to prevent the retracted stack from blocking visibility out the sliding doors.

 Krueger Architects
Ulimited Style Photography
Example of a mid-sized minimalist front yard tile patio design in Los Angeles with an awning
Example of a mid-sized minimalist front yard tile patio design in Los Angeles with an awning
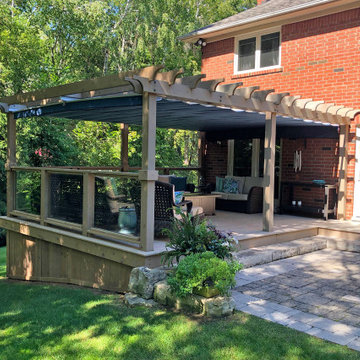 ShadeFX
ShadeFX fabricated a 20’ x 14’ retractable canopy with Sunbrella Sapphire fabric to mount onto an existing structure. The canopy drop was reduced to prevent the retracted stack from blocking visibility out the sliding doors.
Find the right local pro for your project
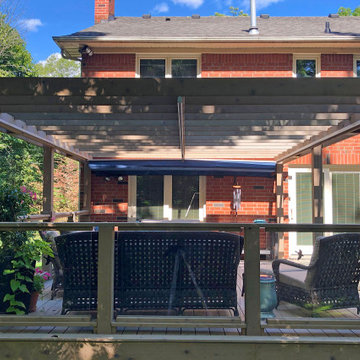 ShadeFX
ShadeFX fabricated a 20’ x 14’ retractable canopy with Sunbrella Sapphire fabric to mount onto an existing structure. The canopy drop was reduced to prevent the retracted stack from blocking visibility out the sliding doors.
 ShadeFX
ShadeFX fabricated a 20’ x 14’ retractable canopy with Sunbrella Sapphire fabric to mount onto an existing structure. The canopy drop was reduced to prevent the retracted stack from blocking visibility out the sliding doors.
 ShadeFX
ShadeFX fabricated a 20’ x 14’ retractable canopy with Sunbrella Sapphire fabric to mount onto an existing structure. The canopy drop was reduced to prevent the retracted stack from blocking visibility out the sliding doors.
 Creative Concrete and Masonry

Modern custom home nestled in quiet Arcadia neighborhood. The expansive glass window wall has stunning views of Camelback Mountain and natural light helps keep energy usage to a minimum.
CIP concrete walls also help to reduce the homes carbon footprint while keeping a beautiful, architecturally pleasing finished look to both inside and outside.
The artfully blended look of metal, concrete, block and glass bring a natural, raw product to life in both visual and functional way

Sponsored
Columbus, OH

Hope Restoration & General Contracting
Columbus Design-Build, Kitchen & Bath Remodeling, Historic Renovations
 Carolina Home Exteriors
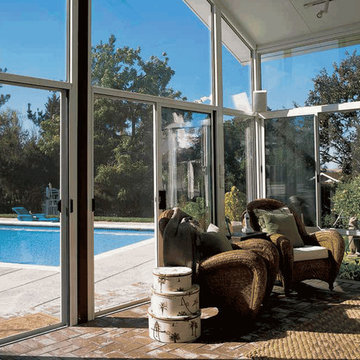
Glass - If “the eyes are the windows to the soul,” then “glass windows are the soul of your sunroom.” Nothing lets the light in (or keeps the bugs and the elements out) better than glass, and it’s not just any glass. The new high-tech performance glass blocks up to 90-percent of UV rays, and reduces energy costs. Depending on your needs and budget, a variety of glass options can be utilized in any Carolina Home Exteriors Sunroom.
Single-Pane glass windows are the most affordable and will provide a durable, clear view to the outside. If you’re adding a Four Seasons Sunroom you’ll want to use Energy Star-rated insulted double-pane windows to maximize energy efficiency, reducing heating and cooling costs.
Further, Carolina Home Exteriors installs tempered glass, which is the same formula used in automobile glass. It resists breaking, but if it does it shatters into tiny pieces, reducing the risk of injury and damage to surrounding materials.
Energy Star is a U.S. Government-recognized classification designed to help consumers know the true cost of everything from appliances to HVAC, and even windows.

 HOME & DESIGN MAGAZINE NAPLES
This home was featured in the January 2016 edition of HOME & DESIGN Magazine. To see the rest of the home tour as well as other luxury homes featured, visit http://www.homeanddesign.net/beauty-exemplified-british-west-indies-style/
 Native Edge Landscape
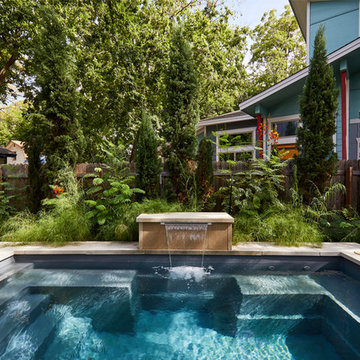
This project is another example of how to maximize small spaces. This customer’s small Brentwood yard was centered around their new plunge pool. However, the existing pavers and layout left much to be desired. We reworked the pavers to create usable spaces and clean lines, and a vines and lighting work with the custom pergola to increase the privacy and add a soft vertical element to encourage the intimate feel of the space. Two other structures block the pool equipment and AC compressor from sight. This reduces the visual weight of these areas and allows the eye to focus on the crown jewel of the space… the pool.
 JJ Interiors
Teri Fotheringham

Trendy kitchen photo in Denver with an undermount sink, shaker cabinets, dark wood cabinets, wood countertops, blue backsplash, glass tile backsplash and stainless steel appliances
Trendy kitchen photo in Denver with an undermount sink, shaker cabinets, dark wood cabinets, wood countertops, blue backsplash, glass tile backsplash and stainless steel appliances
 Deconstructed Living Design

Large transitional ceramic tile utility room photo in Philadelphia with shaker cabinets, white cabinets, wood countertops, beige walls and a side-by-side washer/dryer
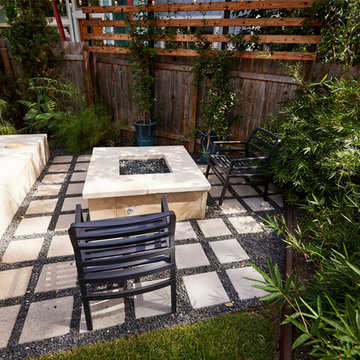 Native Edge Landscape
This project is another example of how to maximize small spaces. This customer’s small Brentwood yard was centered around their new plunge pool. However, the existing pavers and layout left much to be desired. We reworked the pavers to create usable spaces and clean lines, and a vines and lighting work with the custom pergola to increase the privacy and add a soft vertical element to encourage the intimate feel of the space. Two other structures block the pool equipment and AC compressor from sight. This reduces the visual weight of these areas and allows the eye to focus on the crown jewel of the space… the pool.
Sponsored
Columbus, OH
Hope Restoration & General Contracting
Columbus Design-Build, Kitchen & Bath Remodeling, Historic Renovations

 Catherine French Design, LLC.
Custom outdoor Screen Porch with Scandinavian accents and teak furniture
Mid-sized mountain style tile screened-in back porch idea in Raleigh with a roof extension
Mid-sized mountain style tile screened-in back porch idea in Raleigh with a roof extension
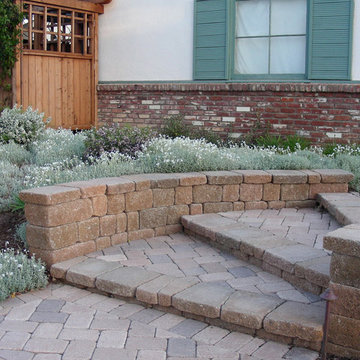
 Billy Goodnick Garden Design
Stone-like concrete blocks form the retaining wall with matching concrete paver steps. The plant palette emphasizes grey foliage and white flowers to draw attention to the brick facade on the garage.
Photo: Billy Goodnick

 Texas Sun & Shade
Block the sun and maintain your view!
Our large selection of interior solar screens is the ideal solution to your indoor natural lighting needs. Allow the proper amount of sunlight in while creating the perfect environment in your home. Utilize the interior solar screens to reduce the sun’s glare while saving money by blocking the heat from entering the room. Choose from a variety of fabrics that can blend with their surroundings or feature them as a design aspect in the room. Our interior solar screens are best for windows, glass doors, and sunrooms. Maintain your view while blocking harmful UV rays.
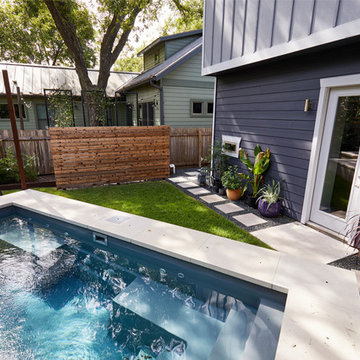 Native Edge Landscape
This project is another example of how to maximize small spaces. This customer’s small Brentwood yard was centered around their new plunge pool. However, the existing pavers and layout left much to be desired. We reworked the pavers to create usable spaces and clean lines, and a vines and lighting work with the custom pergola to increase the privacy and add a soft vertical element to encourage the intimate feel of the space. Two other structures block the pool equipment and AC compressor from sight. This reduces the visual weight of these areas and allows the eye to focus on the crown jewel of the space… the pool.


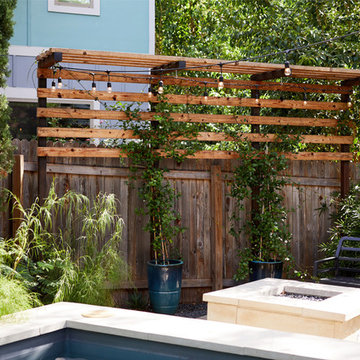 Native Edge Landscape
This project is another example of how to maximize small spaces. This customer’s small Brentwood yard was centered around their new plunge pool. However, the existing pavers and layout left much to be desired. We reworked the pavers to create usable spaces and clean lines, and a vines and lighting work with the custom pergola to increase the privacy and add a soft vertical element to encourage the intimate feel of the space. Two other structures block the pool equipment and AC compressor from sight. This reduces the visual weight of these areas and allows the eye to focus on the crown jewel of the space… the pool.
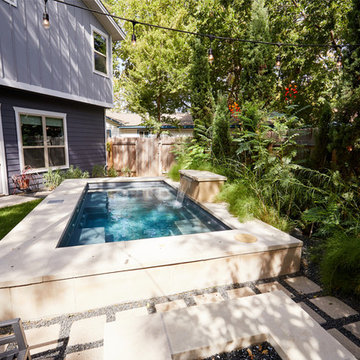 Native Edge Landscape
This project is another example of how to maximize small spaces. This customer’s small Brentwood yard was centered around their new plunge pool. However, the existing pavers and layout left much to be desired. We reworked the pavers to create usable spaces and clean lines, and a vines and lighting work with the custom pergola to increase the privacy and add a soft vertical element to encourage the intimate feel of the space. Two other structures block the pool equipment and AC compressor from sight. This reduces the visual weight of these areas and allows the eye to focus on the crown jewel of the space… the pool.

 iPro Home Solutions
Exterior of an older 50's home that recently was remolded by the home owner to give it some life!Almost like a fortress...the outside is covered in stucco but underneath is impenetrable cinder block construction keeping the environment contained inside to reduce electricity consumption, all while protecting the house from the elements and possible criminals wanting to bypass the door if desperate enough.
18