
Search results for "Reduce block" in Home Design Ideas

 Lord & Lady Construction LLC
This room was a small and simple change. The room was going to be used as a bedroom, so the closet size needed to be reduced, to make more room for the bed, dressers, desk, etc. The closet originally cam all the way out to the other wall edge, we essentially "halved" the closet and put the mirror sliders back in place. The entire lower level had carpet installed and the walls were painted a neutral pale grey.
Photo by Laura Cavendish

 Air Tech Screen Products Inc.
French Door Double Retractable Screen
Retractable screens for French doors is the most popular application for a retractable screen. Let the fresh air in while keeping the pests out.
When not in use the retractable screens disappear as not to block the view
through the French doors when they are closed!
• Colors available in White, Adobe, Brownstone, Desert Tan
• Sturdy Milano pull bar
• Cast metal color matching adjustable height handles
• Superior gliding using low friction technology
• Easy to install and operate
• Speed reducer (brake) provides safety and controlled retraction
• Recess and surface mount applications
• Full length magnetic seal
• Charcoal color 18x16 insect screen fabric (other optional fabrics available)

 ODS Architecture
A relatively new existing home on a steep downsloping lot where you park and enter at the upper floor needed to have a dramatic stairway entry. By refining and reducing structure and scale, introducing new glass railing and a combination of wood and white cabinetry, the space now expresses a clean, crisp aesthetic reflecting how the owners want to live.
Working with German cabinets by Leicht the kitchen area was sculpted to create more usable cabinet pantry and counter area in a combination of white oak and gloss white lacquer paint. Final touches include a new porcelain tiled fireplace surround and hearth with gas insert and powder room with figured wall and floating walnut vanity. Previously partially blocked by cabinetry, now the new kitchen, dining and living rooms now all share equal access to dramatic views of the bay.
Photo Credits: Treve Johnson.
Find the right local pro for your project
 Air Tech Screen Products Inc.
French Door Double Retractable Screen
Retractable screens for French doors is the most popular application for a retractable screen. Let the fresh air in while keeping the pests out.
When not in use the retractable screens disappear as not to block the view
through the French doors when they are closed!
• Colors available in White, Adobe, Brownstone, Desert Tan
• Sturdy Milano pull bar
• Cast metal color matching adjustable height handles
• Superior gliding using low friction technology
• Easy to install and operate
• Speed reducer (brake) provides safety and controlled retraction
• Recess and surface mount applications
• Full length magnetic seal
• Charcoal color 18x16 insect screen fabric (other optional fabrics available)

 Castillo Housing Corp.
Castillo Housing Corporation, Sustainable, Healthy and Energy Efficient modern home design. Not your average home...If you are looking for something different, and unlike the majority of homes being built, you'll want to show them this beautifully designed modern green home. This home is designed for optimal energy efficiency and a healthier indoor environment. Some of the many features include water saving faucets, strategically placed vinyl low E impact casement windows to allow plenty of natural day light to enter thereby reducing the need for artificial lighting, top quality Mohawk finish flooring, Cambria solid surface counter tops, super insulated and tight thermal envelop reducing air leakage, two 14 SEER Carrier high efficiency heat pumps, master bedroom walk in closet 11'x 10', over sized utility room with built in ironing board, 340 square foot covered lanai overlooking a lovely back yard filled with natural Florida drought resistant landscaping. Other interesting features include a exposed block stair tower designed to act as a thermal chimney allowing hot air to escape through an electronically controlled skylight and drawing cool air from below thereby creating an internal breeze, metal stairs with exposed risers, a rain water harvesting system to allow the use of recycled rain water for plants and garden, and concrete driveway with green dividers to minimize storm water run.

 CHRISTOPHER STROM ARCHITECTS
This new, custom home is designed to blend into the existing “Cottage City” neighborhood in Linden Hills. To accomplish this, we incorporated the “Gambrel” roof form, which is a barn-shaped roof that reduces the scale of a 2-story home to appear as a story-and-a-half. With a Gambrel home existing on either side, this is the New Gambrel on the Block.
This home has a traditional--yet fresh--design. The columns, located on the front porch, are of the Ionic Classical Order, with authentic proportions incorporated. Next to the columns is a light, modern, metal railing that stands in counterpoint to the home’s classic frame. This balance of traditional and fresh design is found throughout the home.
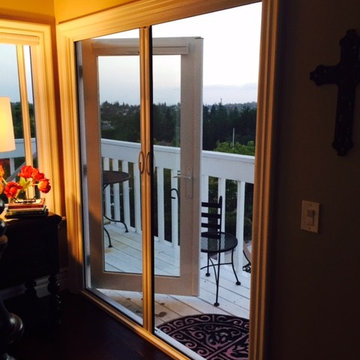 Air Tech Screen Products Inc.
New Project in Yorba Linda,CA
French Door Double Retractable Screen
Retractable screens for French doors is the most popular application for a retractable screen. Let the fresh air in while keeping the pests out.
When not in use the retractable screens disappear as not to block the view
through the French doors when they are closed!
• Colors available in White, Adobe, Brownstone, Desert Tan
• Sturdy Milano pull bar
• Cast metal color matching adjustable height handles
• Superior gliding using low friction technology
• Easy to install and operate
• Speed reducer (brake) provides safety and controlled retraction
• Recess and surface mount applications
• Full length magnetic seal
• Charcoal color 18x16 insect screen fabric (other optional fabrics available)

Sponsored
Columbus, OH

Hope Restoration & General Contracting
Columbus Design-Build, Kitchen & Bath Remodeling, Historic Renovations
 CHRISTOPHER STROM ARCHITECTS
This new, custom home is designed to blend into the existing “Cottage City” neighborhood in Linden Hills. To accomplish this, we incorporated the “Gambrel” roof form, which is a barn-shaped roof that reduces the scale of a 2-story home to appear as a story-and-a-half. With a Gambrel home existing on either side, this is the New Gambrel on the Block.
This home has a traditional--yet fresh--design. The columns, located on the front porch, are of the Ionic Classical Order, with authentic proportions incorporated. Next to the columns is a light, modern, metal railing that stands in counterpoint to the home’s classic frame. This balance of traditional and fresh design is found throughout the home.

 Window Film World
One-way film allows you to see out, but they can't see in.
With a beautiful mirrored design, this static cling window film will help bring both privacy and intrigue to a variety of surfaces including shower doors and cabinets. The reflective mirror finish looks great from the inside and the outside, creating privacy while still allowing you to look outside. Easy to install this adhesive film can be repositioned and removed to suit all the challenges life may bring.
Static cling Window Film
Great for Shower Doors, Windows, and Cabinets
Filters light & reduces Glare
Block unwanted views and viewers
Easy To Remove
Creates a reflective surface on the glass which allows you to look outside while people outside cannot see in
*Disclaimer if it is bright inside and dark outside viewers may be able to see inside
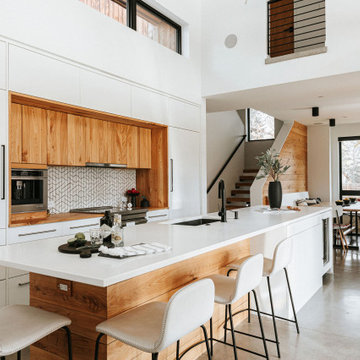
 Greg D. Fisher, Architect, PLLC
While being the new kid on the block, this home was designed to be a good neighbor to it's older surroundings. Progressive in materiality, fenestration and detailing but sympathetic in scale and form. It provides the homeowners privacy from the street but is very open to the backyard and the southern sun exposure afforded there. While the home is not certified, it subscribes to many Passive House principles which means it provides a very comfortable environment with good indoor air quality as well as reducing energy consumption. To further tread lightly on the planet, the home is all electric thereby directly excluding the use of fossil fuels. Alternative energy is provided by geothermal and solar photovoltaic systems. The homeowners are also big proponents of local bike culture and have prioritized bike use with an attached bike garage that also serves as a space for training and repairs, and a small bike trail looping the urban property.
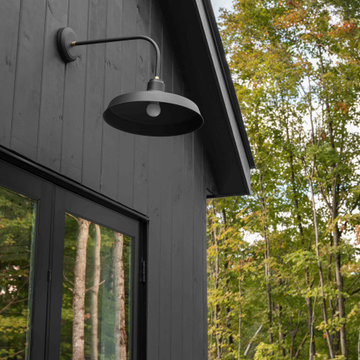
 Dylan Eastman
2800 SF Modern Mountain Retreat Home built in 2021 outside Sugarbush, VT. House features 3 bedrooms, 3 1/2 baths, a bonus room, and 2-car garage. The house also has two interior fire elements, two exterior fire elements, and a heated spa pool. The design takes advantage of the allowable site placement and views.
The streetside view, which is South, focuses on diffuse ambient light year round in a Northern climate reduce increase interior light which increases occupant health and reduces SAD. 16 skylights, calculated overhangs, and window locations take advantage of low angle winter sun while also block hotter summer sun. Skylights also feature automatic climate controls to sun direct sun, open when air quality decreases, and close if rain occurs. 3 skylights on the north side bath the Primary Bedroom with diffuse light year round.
Large patio expanses allow 4 season use in Vermont and keeps human connectivity through out the use of the house. Large sliding doors connect interior and exterior space. The see through fireplace not only extends the use of the enclosed three season porch but also extends the interior space outside. The heated spa pool has an automatic cover to reduce energy use and keep fall leaves at bay.
Situated only 5 minutes from Sugarbush, views of Lincoln Peak abound so you can admirer winter skiers whether you are on the slope or not.
...
 Air Tech Screen Products Inc.
French Door Double Retractable Screen
Retractable screens for French doors is the most popular application for a retractable screen. Let the fresh air in while keeping the pests out.
When not in use the retractable screens disappear as not to block the view
through the French doors when they are closed!
• Colors available in White, Adobe, Brownstone, Desert Tan
• Sturdy Milano pull bar
• Cast metal color matching adjustable height handles
• Superior gliding using low friction technology
• Easy to install and operate
• Speed reducer (brake) provides safety and controlled retraction
• Recess and surface mount applications
• Full length magnetic seal
• Charcoal color 18x16 insect screen fabric (other optional fabrics available)

 Sharon Walker Designs
Elzeli, an interior designer and past pupil of our Garden Design School, had a clear idea of what she wanted for her Garden space.
After renovating her home, she called us in to help her create modern garden spaces to compliment her new exquisite house.
Her front garden was mass planted in blocks to compliment the modern clean cut look of her house and reduce on maintenance, with paving details between and built up planters to give structure to the space and create a striking entrance.
Her back area was planted up with Statice, guara and wispy flowering plants along the boundary fence while closer to the pool an entertainment area, strategic niches left open and planted up with feature plants such as echevarias, cycads and silver birches.

Sponsored
Columbus, OH
Hope Restoration & General Contracting
Columbus Design-Build, Kitchen & Bath Remodeling, Historic Renovations

 CHARLES STREET DESIGN, LLC
We gave this newly-built weekend home in New London, New Hampshire a colorful and contemporary interior style. The successful result of a partnership with Smart Architecture, Grace Hill Construction and Terri Wilcox Gardens, we translated the contemporary-style architecture into modern, yet comfortable interiors for a Massachusetts family. Creating a lake home designed for gatherings of extended family and friends that will produce wonderful memories for many years to come.

 Silliman CitySide Homes
New custom home specifically designed for the client including a two car garage with 12' ceilings to accommodate a car lift and an air-conditioned workshop. Modern interior includes Italian Cabinets with organizers, Thermador appliances and Cambria Countertops and backsplash.
The spacious covered patio has a summer kitchen with leathered granite countertop, porcelain tile flooring and retraceable screens.
The home was awarded a Gold certification by the Florida Green Building Coalition and includes high performance windows, spray foam insulation, rigid insulation along with Core Foam block insulation. Non conditioned spaces have radiant barrier roof sheathing to reduce radiant heat from entering.

 KARUILU,LLC
- Handmade with cotton and linen blended thick fabric.The color of the base fabric is cream
- Easily installed in minutes with all necessary hardware included,lift cords are on the right side
- Lifting track is made of a robust aircraft aluminum alloy. Each shade can be adjusted to any position due to our unique speed reducer and self-locking device
- Standard shade is unlined, can block out 65% of light,privacy lining and blackout lining can be selected for custom order
- Attached to the headrail with a velcro strip that holds tightly for daily use but is easy to pull off when you want to wash them.They are great for people with dust allergies, families with small children or homeowners with pets
 ODS Architecture
A relatively new existing home on a steep downsloping lot where you park and enter at the upper floor needed to have a dramatic stairway entry. By refining and reducing structure and scale, introducing new glass railing and a combination of wood and white cabinetry, the space now expresses a clean, crisp aesthetic reflecting how the owners want to live.
Working with German cabinets by Leicht the kitchen area was sculpted to create more usable cabinet pantry and counter area in a combination of white oak and gloss white lacquer paint. Final touches include a new porcelain tiled fireplace surround and hearth with gas insert and powder room with figured wall and floating walnut vanity. Previously partially blocked by cabinetry, now the new kitchen, dining and living rooms now all share equal access to dramatic views of the bay.
Photo Credits: Treve Johnson.
Sponsored
Columbus, OH
Hope Restoration & General Contracting
Columbus Design-Build, Kitchen & Bath Remodeling, Historic Renovations

 Victor Mulbauer
New Installation of Red Oak Wood, 3 1/4 in width. White-washed Bona Stain was used, Bona Finish, as well as Bona Traffic HD. Dustless sanding.
Living room - contemporary living room idea in Detroit
Living room - contemporary living room idea in Detroit

 Bali Blinds
Exterior Solar Shades with Continuous-loop Lift and Cassette Valance in Vineyard, Drumlin 40204
Enjoy Your Outdoor Spaces in Cool Comfort
Bali® Exterior Solar Shades hang outside of your home, blocking the glare and heat of the sun before they even reach your windows. Exterior solar shades are perfect for sunrooms, porches, outdoor patios and decks. Like interior solar shades, they provide energy efficiency, minimize glare and prevent harmful UV rays from damaging your furnishings.

 Raphael Architects
The owners love the open plan and large glazed areas of house. Organizational improvements support school-aged children and a growing home-based consulting business. These insertions reduce clutter throughout the home. Kitchen, pantry, dining and family room renovations improve the open space qualities within the core of the home.
Photographs by Linda McManus Images
25