
Search results for "Reduce candelabra" in Home Design Ideas


 Hermitage Kitchen Gallery LLC
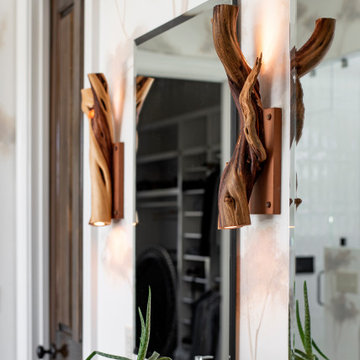
A serene, spa-inspired bathroom that blends natural light, organic textures, and understated luxury. A freestanding soaking tub, airy glass shower, and custom double vanity are complemented by soft neutrals, botanical details, and a sculptural driftwood fixture- creating a calm, nature - connected retreat.
 Artistic Elegance Inc.
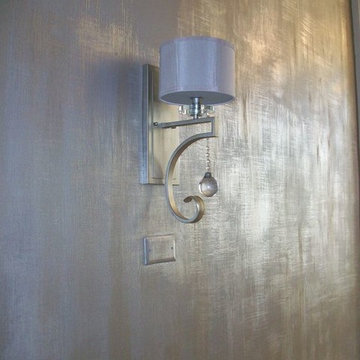
Modern and Contemporary Faux Finishes Naples Fl.
Luxury Modern Faux Finishes by artist Sheila Elsea. Faux Finish Portfolio .Serving the Naples , Sarasota, Bonita Springs, Estero, Ft. Myers , Sanibel and Marco Island areas
Find the right local pro for your project

 User
Huge elegant formal limestone floor and gray floor living room photo in Cincinnati with a standard fireplace and a wall-mounted tv

 Georgian Homefronts, LLC
Atlanta Custom Builder, Quality Homes Built with Traditional Values
Location: 12850 Highway 9
Suite 600-314
Alpharetta, GA 30004
Large elegant l-shaped vinyl floor eat-in kitchen photo in Atlanta with a double-bowl sink, shaker cabinets, beige cabinets, granite countertops, beige backsplash, ceramic backsplash, stainless steel appliances and an island
Large elegant l-shaped vinyl floor eat-in kitchen photo in Atlanta with a double-bowl sink, shaker cabinets, beige cabinets, granite countertops, beige backsplash, ceramic backsplash, stainless steel appliances and an island

 Michelle Murphy Interior Design
Bold, contrasting black and white accents compliment the soft yellow and wood tones of this compact entry way. Design, decor, staging and photography by Michelle Murphy Interior Design.



 Fort Wayne Stair Parts
Fortwaynestairparts
Staircase - victorian carpeted straight wood railing staircase idea with carpeted risers
Staircase - victorian carpeted straight wood railing staircase idea with carpeted risers


 Inviting Home Inc
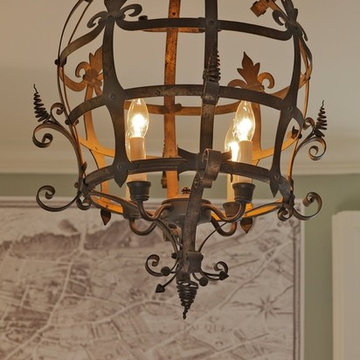
Beautiful dining room decor with elegant hand wrought iron chandelier with leaf and scroll motif in antiqued silver leaf finish; Japanese style folding screen with hand-painted cranes and river motif and hand-painted English style chairs with carved oval back-splat.


 Main Street Kitchens
This remodel was created with a traditional feel in mind, using white stained cherry cabinets and a single bowl sink. The 12" tall deep pantries left ample storage space for our homeowners and the glass-front top stacked cabinets were perfect for displayed china. The countertops are all granite.

 Luxe Remodel
Inspiration for a small modern l-shaped medium tone wood floor and gray floor enclosed kitchen remodel in Los Angeles with flat-panel cabinets, blue cabinets, marble countertops, stainless steel appliances and an island


 Venetian Stairs
For the Orpen’s remodel we sanded and refinished all newel posts and handrail to ebony / red mahogany color stain, then installed our powder coated PC4/1 Single Twist, PC6/1 Single Basket and PC6/4 Double Basket balusters in Classic Black. To finish, we repainted the end caps and balcony caps and applied at least two coats of satin polyurethane on all the stained wood.

 Azzul Aqua Studio
Inspiration for a small eclectic formal and enclosed living room remodel in Houston with white walls and no fireplace
 E. Interiors Design
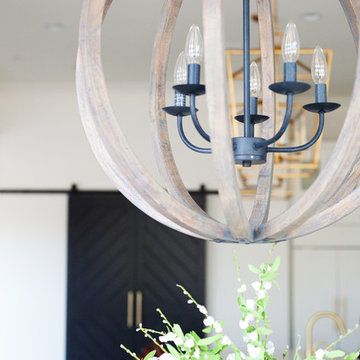
Example of a large trendy l-shaped light wood floor and gray floor home design design in Phoenix with a farmhouse sink, shaker cabinets, white cabinets, quartzite countertops, white backsplash, porcelain backsplash, stainless steel appliances and an island

10