
Search results for "Reduce candelabra" in Home Design Ideas

 Cabinet-S-Top
In this kids bathroom, a Medallion Jackson Flat Panel Frappe 60" double sink vanity with Eternia Beaconsfield quartz countertop. Installed on the floor is Mist Porcelain tile flooring.

 Muse Residential
Example of a large transitional l-shaped dark wood floor eat-in kitchen design in Charlotte with a farmhouse sink, raised-panel cabinets, white cabinets, granite countertops, white backsplash, stainless steel appliances, an island and subway tile backsplash
 The Olde Mill - Box Beams, Mantels & Shelves
Example of an eclectic home design design in New Orleans
Find the right local pro for your project


 McShea Home Improvements
Ken McShea
http://mcsheahomeimprovement.com/
Mid-sized arts and crafts formal and loft-style living room photo in New York with white walls, a standard fireplace, a stone fireplace and no tv
Mid-sized arts and crafts formal and loft-style living room photo in New York with white walls, a standard fireplace, a stone fireplace and no tv


 Carla Bast Design
ehlencreative
Powder room - small contemporary porcelain tile powder room idea in Minneapolis with a wall-mount toilet, a wall-mount sink and brown walls
Powder room - small contemporary porcelain tile powder room idea in Minneapolis with a wall-mount toilet, a wall-mount sink and brown walls


 Gulf Building LLC
Fort Lauderdale meets Key West in this Gulf Building Custom Built South Florida home. The interior and exterior show off it's calm, beachy feel with a touch of elegance and sophistication present in every room
 Aloha Kitchen, Bath & Design
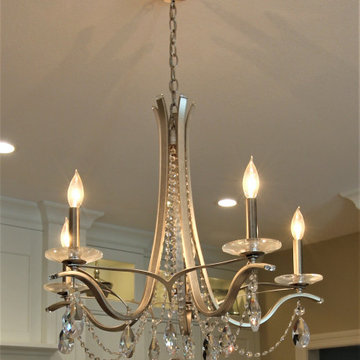
There is storage galore in this chef's kitchen! Every detail has love. The wall ovens are side by side so that both are comfortable to use. The cabinets all stagger back from the hood to gradually step back while adding a little extra storage in the spice cabinets left and right of the hood. The pull-outs next to the range top hold trays on one side and utensils on the other to help keep the countertops neat and tidy. Tray dividers above the ovens are easy to access. The tall accent hutch has smoky antique mirror on the outside and clear mirror on the inside and is so luxurious! The Swarovski crystal chandelier over the island also helps add a little glam.
Lots of drawers and pull-outs make this space easy to function in and all the personal touches. (Photo credit; Shawn Lober Construction)




 Village Home Stores
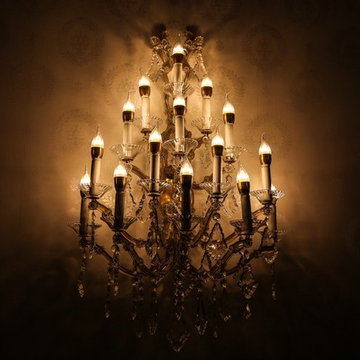
Master Bathroom in a Bettendorf, IA home including gray painted cabinetry and quartz tops. Design and materials by Village Home Stores for Heartland Builders.


 Just the Thing
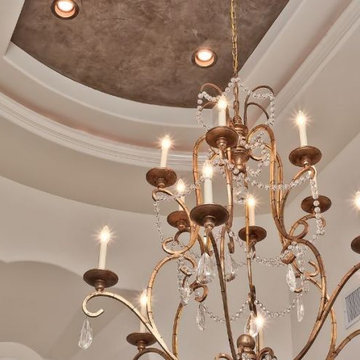
This polished nickel lantern has a high-end look.
Inspiration for a small contemporary open concept light wood floor living room remodel in Toronto with white walls and a wall-mounted tv
Inspiration for a small contemporary open concept light wood floor living room remodel in Toronto with white walls and a wall-mounted tv
23