
Search results for "Reduce candelabra" in Home Design Ideas

 Mozaico Inc
A beautiful floral mosaic marble fully hand made. A decorative piece of art that can be used as floor inlay rug or wall decor.
Trendy exterior home photo in Chicago
Trendy exterior home photo in Chicago



 Lisa Roy Architectural Designs
Unusual chandelier highlighting the focal point of the master bath tub
Photo by Lisa Roy
Example of a mid-sized transitional home design design in Toronto with glass countertops and beige walls
Example of a mid-sized transitional home design design in Toronto with glass countertops and beige walls
Find the right local pro for your project
 Tallulah & Bird LLC, Interior Design
Julia Lehman Photography
Inspiration for a timeless home design remodel in Philadelphia
Inspiration for a timeless home design remodel in Philadelphia

 Steven Allen Designs, LLC
Restoration Hardware Vanity with Chrome Delta Lavatory Fixtures.
Mid-sized transitional master white tile and subway tile medium tone wood floor double shower photo in Houston with an undermount sink, furniture-like cabinets, black cabinets, marble countertops, a bidet and gray walls
Mid-sized transitional master white tile and subway tile medium tone wood floor double shower photo in Houston with an undermount sink, furniture-like cabinets, black cabinets, marble countertops, a bidet and gray walls


 Dreamstructure DesignBuild
Photo Credit: Landmark Photography
Home design - transitional home design idea in Minneapolis
Home design - transitional home design idea in Minneapolis

 Amethyst Interiors LLC
Mid-sized arts and crafts gray tile and ceramic tile ceramic tile corner shower photo in Indianapolis with an undermount sink, raised-panel cabinets, dark wood cabinets, quartz countertops and green walls


 Full Bloom Cottage
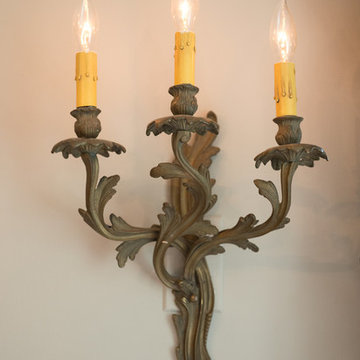
20th century large macaroni beaded French style chandelier with sixteen-light. Beautiful impressive chandelier with gilt finish, and macaroni beaded arms. Measures: 48" W x 48" D x 54" H The candle covers are made from wood, with a small chip to the inside of one, this is not noticeable and you would never see it while hanging, but we must disclose any damage. Overall shape, is excellent. Bulbs have been put inside the sockets to test if is working, all is working with no issues. Regular US bulbs. 40 W max.

 Versa Homes
This immaculate, high-end, "wine gallery" features luxurious custom finishes and a level of craftsmanship that customers have come to expect from Versa Platinum Construction. From the details in the coffered ceiling to the soft-close cabinet drawers, and the fine wood finishes—no compromises were made in the design and build of this one-of-a-kind space.


 Pittet Architecturals
Bryan Callaway
Example of a large classic brick floor and red floor front door design in New Orleans with white walls
Example of a large classic brick floor and red floor front door design in New Orleans with white walls

 R Mended Metals
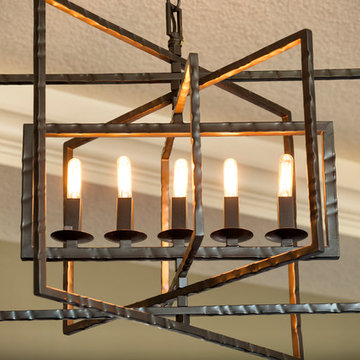
handmade, origional, wrought iron
Inspiration for a rustic entryway remodel in Wilmington
Inspiration for a rustic entryway remodel in Wilmington

 Timberlake Design Build
Tommy Sheldon Photography
Example of a transitional kitchen design in Baltimore
Example of a transitional kitchen design in Baltimore
 Colby Ashline
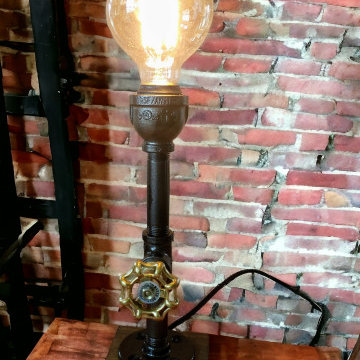
Industrial straight up lamp on a sturdy wood base with a valve on/off switch. Comes with a light bulb. UL listed electrical components.
Example of a small urban foyer design in Burlington
Example of a small urban foyer design in Burlington

 Koncept Design + Build
Angie Myers
Eat-in kitchen - mid-sized shabby-chic style l-shaped dark wood floor eat-in kitchen idea in DC Metro with an undermount sink, shaker cabinets, white cabinets, quartzite countertops, gray backsplash, stone tile backsplash, stainless steel appliances and an island
Eat-in kitchen - mid-sized shabby-chic style l-shaped dark wood floor eat-in kitchen idea in DC Metro with an undermount sink, shaker cabinets, white cabinets, quartzite countertops, gray backsplash, stone tile backsplash, stainless steel appliances and an island

 New Explode Construction
This close-up showcases the stunning craftsmanship of a crystal chandelier, featuring sparkling glass drops, delicate arms, and refined details. Perfect for adding a touch of glamour to a bathroom or master suite, the chandelier serves as a luxurious focal point that complements both modern and classic interiors. Its radiant glow enhances the ambiance, transforming the space into a sophisticated retreat.

 Margaret Volney Designs, LLC
Wood-like ceramic tile was used on the 2 flanking walls to resemble wood to enhance the amazing "find" within the walls. Due to the fact that this was the original exterior brick wall exposed to the elements, it was decided by the home-own to preserve this treasure and incorporate it into this unique, one-of-a-kind bathroom. During the bathroom demolition of this historic home, an exterior brick wall was discovered within the existing interior of the home. History tells that the house was converted into apartments during the war. The door shown in this photo was the actual door encased in this wall when a new indoor-kitchen was added to the home after the war. This was the actual door to an apartment along with the outline of the once-exterior staircase leading up to the next apartment. Guest Bath and Powder Room Remodel in Historic Victorian Home. Original wood flooring in the main hallway was custom-matched to continue the beautiful floors and flow of the home. Hand-Painted Sheryl Wagner pedestal sink and matching hand-painted faucets. Wallpaper reflections of tree limbs appear and disappear depending on the lighting throughout the space.
19