
Search results for "Reduce community" in Home Design Ideas


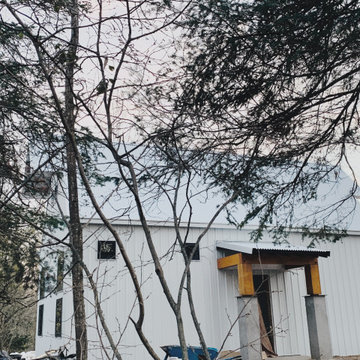
 NORDIC BUILDERS - MODERN TIMBERFRAME DESIGN BUILD
Example of a small country yellow two-story metal and board and batten gable roof design in Minneapolis with a metal roof
Find the right local pro for your project

 Native Edge Landscape
We had a several challenges to face with this project. Not only did we need to update a dated landscape to accommodate two seemingly different design tastes (modern & minimalistic vs natural english garden), we were tasked with improving the property’s drainage, improving the driveway access, reducing water usage and plant maintenance, and fixing a crumbling wall.
To marry the two design tastes, we started with the more modern elements of metal planters and softened the landscape with mass plantings of ornamental grasses and native sedge. These grasses act as a turf replacement that do not need to be mowed and require less regular watering. On each side of the yard we constructed new cedar fences to provide updated and additional privacy. In addition, we poured a new concrete wall to replace the existing retaining wall and play off the new modern vibe.



 Northwood Construction, Inc.
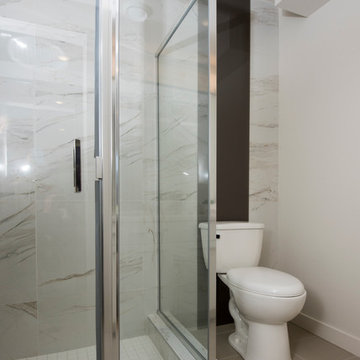
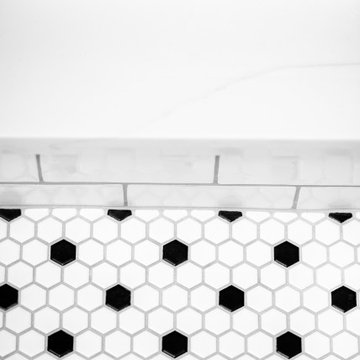
Shower curb between main area and wet area
Inspiration for a transitional home design remodel in DC Metro
Inspiration for a transitional home design remodel in DC Metro

 Worth Design Build, Inc.
Studio Laguna Photography
Example of a large trendy black two-story wood exterior home design in Minneapolis
Example of a large trendy black two-story wood exterior home design in Minneapolis



 a Blade of Grass
Photo by Pete Cadieux
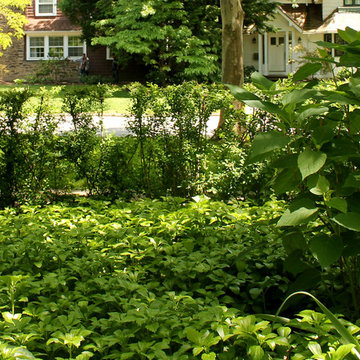
Inspiration for a mid-sized traditional partial sun side yard landscaping in Boston.
Inspiration for a mid-sized traditional partial sun side yard landscaping in Boston.

 Ambient Bamboo Products, Inc.
Home design - rustic bamboo floor and multicolored floor home design idea



 Copper Creek Pools
Hot tub - large contemporary backyard stamped concrete and rectangular hot tub idea in Seattle








62