
Search results for "Reduce crystal" in Home Design Ideas

 Jules + Cole Fine Rugs
The design of Marram Grass evokes the serenity of grassy dunes, crystal skies and pale beaches of the North Carolina coast, but the design is versatile enough to add a touch of classic serenity to any space. Plus with the stain and fade resistance of antimicrobial EnduaStran yarn, you never have to worry about the mess made by sandy toes!
Features:
-Made of durable commercial-grade premium EnduraStran nylon yarn.
-Art and science meld with our PrecisionPoint Custom Yarn Dye System allowing for supreme colorfastness.
-U/V fade-, stain-, and fire-resistant; Ideal for high-traffic and family-friendly areas, like living room, family room, den and bedroom.
-Serged edges also provide long-lasting wear and reduced fraying.
-Synthetic Loc-Bak backing ensures this rug lays flat and won’t curl.
-CRI Green Label Plus™ Certified for improved indoor air quality.
-Family- and pet-friendly low pile is approx. 3/8"H; easy to care for, vacuum and spot clean with water.
-Made in the USA; Our rugs are made for you at the time you place your order, so there's no stock sitting in warehouses. Please allow two weeks for manufacture and shipping.
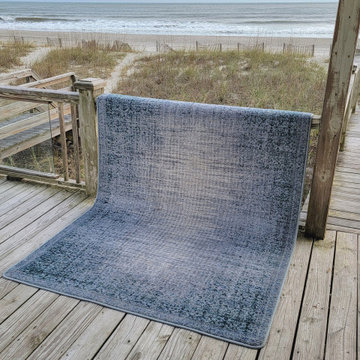 Jules + Cole Fine Rugs
The design of Marram Grass evokes the serenity of grassy dunes, crystal skies and pale beaches of the North Carolina coast, but the design is versatile enough to add a touch of classic serenity to any space. Plus with the stain and fade resistance of antimicrobial EnduaStran yarn, you never have to worry about the mess made by sandy toes!
Features:
-Made of durable commercial-grade premium EnduraStran nylon yarn.
-Art and science meld with our PrecisionPoint Custom Yarn Dye System allowing for supreme colorfastness.
-U/V fade-, stain-, and fire-resistant; Ideal for high-traffic and family-friendly areas, like living room, family room, den and bedroom.
-Serged edges also provide long-lasting wear and reduced fraying.
-Synthetic Loc-Bak backing ensures this rug lays flat and won’t curl.
-CRI Green Label Plus™ Certified for improved indoor air quality.
-Family- and pet-friendly low pile is approx. 3/8"H; easy to care for, vacuum and spot clean with water.
-Made in the USA; Our rugs are made for you at the time you place your order, so there's no stock sitting in warehouses. Please allow two weeks for manufacture and shipping.

 JRP Design & Remodel
The main goal to reawaken the beauty of this outdated kitchen was to create more storage and make it a more functional space. This husband and wife love to host their large extended family of kids and grandkids. The JRP design team tweaked the floor plan by reducing the size of an unnecessarily large powder bath. Since storage was key this allowed us to turn a small pantry closet into a larger walk-in pantry.
Keeping with the Mediterranean style of the house but adding a contemporary flair, the design features two-tone cabinets. Walnut island and base cabinets mixed with off white full height and uppers create a warm, welcoming environment. With the removal of the dated soffit, the cabinets were extended to the ceiling. This allowed for a second row of upper cabinets featuring a walnut interior and lighting for display. Choosing the right countertop and backsplash such as this marble-like quartz and arabesque tile is key to tying this whole look together.
The new pantry layout features crisp off-white open shelving with a contrasting walnut base cabinet. The combined open shelving and specialty drawers offer greater storage while at the same time being visually appealing.
The hood with its dark metal finish accented with antique brass is the focal point. It anchors the room above a new 60” Wolf range providing ample space to cook large family meals. The massive island features storage on all sides and seating on two for easy conversation making this kitchen the true hub of the home.
Find the right local pro for your project
 JRP Design & Remodel
The main goal to reawaken the beauty of this outdated kitchen was to create more storage and make it a more functional space. This husband and wife love to host their large extended family of kids and grandkids. The JRP design team tweaked the floor plan by reducing the size of an unnecessarily large powder bath. Since storage was key this allowed us to turn a small pantry closet into a larger walk-in pantry.
Keeping with the Mediterranean style of the house but adding a contemporary flair, the design features two-tone cabinets. Walnut island and base cabinets mixed with off white full height and uppers create a warm, welcoming environment. With the removal of the dated soffit, the cabinets were extended to the ceiling. This allowed for a second row of upper cabinets featuring a walnut interior and lighting for display. Choosing the right countertop and backsplash such as this marble-like quartz and arabesque tile is key to tying this whole look together.
The new pantry layout features crisp off-white open shelving with a contrasting walnut base cabinet. The combined open shelving and specialty drawers offer greater storage while at the same time being visually appealing.
The hood with its dark metal finish accented with antique brass is the focal point. It anchors the room above a new 60” Wolf range providing ample space to cook large family meals. The massive island features storage on all sides and seating on two for easy conversation making this kitchen the true hub of the home.

 Crystal Kitchen + Bath
After 11 years on the Gull Lake chain in Nisswa, this couple decided to sell their cabin. Their current home has the lake view, pine trees and “up north” feel right here in Plymouth. The goal of this remodel was to incorporate some of the Nisswa cabin features into an “urban cabin”.
The first step was, large windows were installed to take in the view of the lake. Some features borrowed from the cabin are the interior wood tongue & groove siding, ledge stone fireplace and scraped hickory flooring. Designer, Carol Kornak, reconfigured the appliance locations and reoriented the kitchen by added an island with eating space. And, a subtle but rewarding change occurred in the back hall. Often a bottleneck, the hallway to the garage was a catch-all for coats, boots, mail, etc. With a little design magic (by removing a wall, reducing pantry depth) and adding a boot bench and hooks for coats, the narrow hallway feels more spacious. To keep them organized there is a mail sorting and charging station hidden behind closed doors.
Admittedly, the couple isn’t roughing it with their Wolf/Sub-Zero appliance package including refrigerator, wine cooler, cooktop, steam oven and warming drawer. The new cabinetry from Crystal Cabinet Works in rustic hickory and painted finish pairs beautifully with the two Cambria countertops and completes the transformation into the “Urban Cabin”. The only thing missing is the 2 ½ hour drive and the dock & boat. Luckily, Lake Minnetonka is only a short drive away.

 Roomscapes Cabinetry and Design Center
The blue glass mosaic mural inside of the shower is 4' x 4' and was created with 12" x 12" sheets of glass mosaic by Porcelanosa Mosaico Nomad in water. Finished with a bull nose molding and Sterling Silver permacolor grout.

 KINGDOM WOODWORKS
Collaboration with Canonbury Homes and Frank Neely Design Associates.
Inspiration for a timeless open concept kitchen remodel in Atlanta with beaded inset cabinets and two islands
Inspiration for a timeless open concept kitchen remodel in Atlanta with beaded inset cabinets and two islands


 Gailani Designs Inc.
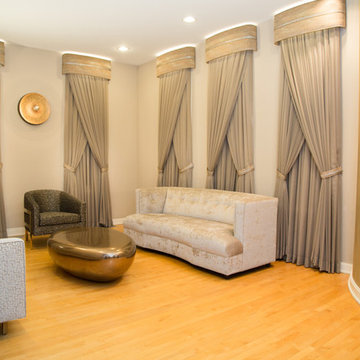
With sleek, contemporary styling, the living room boasts a curved wall with a textural copper-and-silver finish and five very tall, narrow windows. The room itself was all the inspiration I needed to envision big, bold and bright decorative hardware and trim, but the modern furniture and the eye-catching metallic-copper coffee table provided additional inspiration.
Because the clients don’t like floor lamps and because they entertain frequently, I suggested back-lit crowns to reflect light off the ceiling. They loved the idea, but then came the challenge.
Incorporating LED lighting in the design sounded easy enough, but a certified electrician had to be consulted to ensure safety and security. After spending considerable time learning about installing lights within the crowns, I set about designing how the lights needed to be placed to have the most dramatic effect.
Two rows of lights were installed. The upper row shines upward to create a curved light on the ceiling, which enhances the height of the windows, creates a rhythm suggestive of the curve of the accent wall, and mimics the pebble-like shape of the table. The second row of lights shine downward, creating beams of light on the drapery sheer for dramatic effect and helping illuminate the room. Dimmer switches were installed so the clients can adjust brightness.
A decorative trim of diamond crystals was attached to the center of the crowns to create visual interest and add a touch of luxury – a detail that was repeated on the tiebacks. The sheer draperies hanging under the crowns are very close in color to the walls, reducing the contrast between the wall and the draperies, which helps give the room a more open and expansive look and feel.
The clients are delighted with the end result and said that when visitors see the room for the first time, they never fail to comment on the amazing lights in the window treatments.

 Renovisions
 It’s no surprise these Hanover clients reached out to Cathy and Ed of Renovisions for design and build services as they wanted a local professional bath specialist to turn their plain builder-grade bath into a luxurious handicapped accessible master bath.
Renovisions had safety and universal design in mind while creating this customized two-person super shower and well-appointed master bath so their clients could escape to a special place to relax and energize their senses while also helping to conserve time and water as it is used simultaneously by them.
This completely water proofed spacious 4’x8’ walk-in curb-less shower with lineal drain system and larger format porcelain tiles was a must have for our senior client –with larger tiles there are less grout lines, easier to clean and easier to maneuver using a walker to enter and exit the master bath.
Renovisions collaborated with their clients to design a spa-like bath with several amenities and added conveniences with safety considerations. The bench seat that spans the width of the wall was a great addition to the shower. It’s a comfortable place to sit down and stretch out and also to keep warm as electric mesh warming materials were used along with a programmable thermostat to keep these homeowners toasty and cozy!
Careful attention to all of the details in this master suite created a peaceful and elegant environment that, simply put, feels divine. Adding details such as the warming towel rack, mosaic tiled shower niche, shiny polished chrome decorative safety grab bars that also serve as towel racks and a towel rack inside the shower area added a measure of style. A stately framed mirror over the pedestal sink matches the warm white painted finish of the linen storage cabinetry that provides functionality and good looks to this space. Pull-down safety grab bars on either side of the comfort height high-efficiency toilet was essential to keep safety as a top priority.
Water, water everywhere for this well deserving couple – multiple shower heads enhances the bathing experience for our client with mobility issues as 54 soft sprays from each wall jet provide a soothing and cleansing effect – a great choice because they do not require gripping and manipulating handles yet provide a sleek look with easy cleaning. The thermostatic valve maintains desired water temperature and volume controls allows the bather to utilize the adjustable hand-held shower on a slide-bar- an ideal fixture to shower and spray down shower area when done.
A beautiful, frameless clear glass enclosure maintains a clean, open look without taking away from the stunning and richly grained marble-look tiles and decorative elements inside the shower. In addition to its therapeutic value, this shower is truly a design focal point of the master bath with striking tile work, beautiful chrome fixtures including several safety grab bars adding aesthetic value as well as safety benefits.

 GS Construction
Example of a small classic 3/4 white tile and stone tile mosaic tile floor alcove shower design in Chicago with an undermount sink, recessed-panel cabinets, black cabinets, quartzite countertops, a two-piece toilet and gray walls

 JM Kitchen & Bath Design
Fabulous Modern farmhouse kitchen with white on white and espresso accent cabinets and butlers pantry
Inspiration for a large cottage u-shaped medium tone wood floor open concept kitchen remodel in Denver with a farmhouse sink, shaker cabinets, white cabinets, marble countertops, white backsplash, stone slab backsplash, stainless steel appliances and an island
Inspiration for a large cottage u-shaped medium tone wood floor open concept kitchen remodel in Denver with a farmhouse sink, shaker cabinets, white cabinets, marble countertops, white backsplash, stone slab backsplash, stainless steel appliances and an island





 Elegant Hardwood Floors
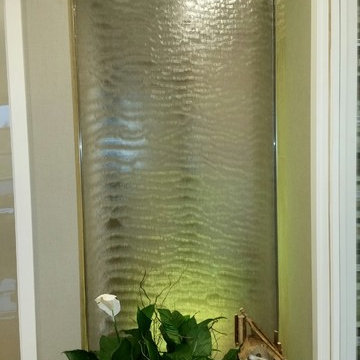
maple hardwood floor, water-popped, and stained with 50% rosewood and 50% neutral stains.
Inspiration for a timeless medium tone wood floor living room remodel in Salt Lake City
Inspiration for a timeless medium tone wood floor living room remodel in Salt Lake City

 Shakuff
Custom Kadur Chandelier. Photo courtesy of Karen B Wolf Interiors
Entryway - contemporary entryway idea in New York
Entryway - contemporary entryway idea in New York

 MSI
MSIExquisite and unique, Calacatta Classique Quartz stuns with its clean whites and striking through-body veining. This showstopper countertop offers the look of luxurious marble in durable and maintenance-free quartz.

 Hansen Brothers Construction
Freestanding bathtub - large cottage master porcelain tile and multicolored floor freestanding bathtub idea with shaker cabinets, dark wood cabinets, white walls, a vessel sink, quartz countertops, a hinged shower door and white countertops



5