
Search results for "Reduce curious" in Home Design Ideas


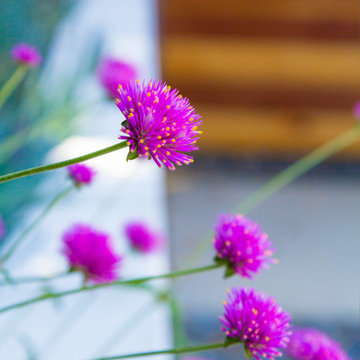
 dp environments
Modern backyard retreat with minimalist elements. A concrete patio with square modular pavers leads up to a raised Ipe wood deck. The spa is raised with a concrete coping seat bench and an infinity edge glass spillway. The pool has a concrete coping and white plaster. The main concrete area is accented by charcoal beach pebble. The retaining wall is constructed of Angelus Glacier White precision block with a sandblasted finish. The tight geometry is balanced by vibrant succulents on the adjacent slope. The BBQ station is faced with smooth white plaster and a gray colored Dekton countertop. The property is surrounded by lush green bamboo and other greenery. Shout out to budgetplants.com for providing all the succulents, trees, and shrubs.

 Melissa Curcio
Example of a small transitional u-shaped ceramic tile kitchen design in Charlotte with no island, flat-panel cabinets, distressed cabinets, granite countertops, gray backsplash, mosaic tile backsplash, stainless steel appliances and an undermount sink
Find the right local pro for your project

 User
UserHome built by Lexis Homes. All flooring supplied and installed by Braid Flooring & Window Fashions
Inspiration for a mid-sized modern l-shaped medium tone wood floor open concept kitchen remodel with glass tile backsplash, a double-bowl sink, flat-panel cabinets, dark wood cabinets, quartzite countertops, metallic backsplash, stainless steel appliances and an island
Inspiration for a mid-sized modern l-shaped medium tone wood floor open concept kitchen remodel with glass tile backsplash, a double-bowl sink, flat-panel cabinets, dark wood cabinets, quartzite countertops, metallic backsplash, stainless steel appliances and an island
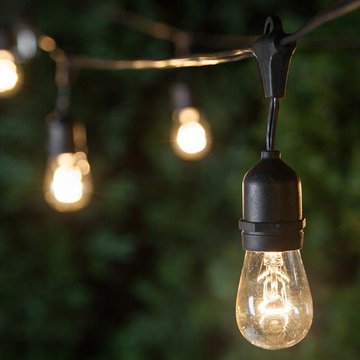
 Christmas Lights, Etc
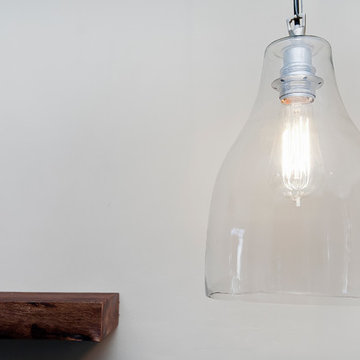
Hanging patio lights in the deck area provides natural hanging surface and adds amazing evening light to dining and entertaining spaces. A few of these larger bulbs can light up large areas. Here we used commercial patio lights with suspended drop sockets, popular in cafe and coffee shop use.

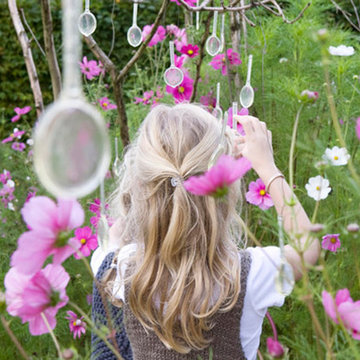
 Studio TOOP
design: Carrie Preston (Studio TOOP) and Carolien Barkman, 2010
location: Garden Festival in Appeltern, NL
status: built in 2011, present at the park in 2011 and 2012
photo: Jolanthe Lalkens, Hans Clauzing en Gerda Timmermans
For the Appeltern Garden Festival 2011, with the them reflection, Studio TOOP designed a conceptual garden together with Carolien Barkman around the theme reflection. The design is based on a labyrinth and plays with imagery from Alice in Wonderland and Through the Looking Glass. Wild flowers such as Cow Parsley and Red Campion are combined with highly cultivate and bold tulip flowers. In the summer Cosmos in several shades of pink tower above the paths.

Sponsored
Sunbury, OH

J.Holderby - Renovations
Franklin County's Leading General Contractors - 2X Best of Houzz!



 Tiny Modern Homes
Wansley Tiny House, built by Movable Roots Tiny Home Builders in Melbourne, FL
Small minimalist gray two-story metal house exterior photo in Dallas with a shed roof and a metal roof
Small minimalist gray two-story metal house exterior photo in Dallas with a shed roof and a metal roof
 OBERHAUSER INTERIORS
Brian Molyneaux Photography
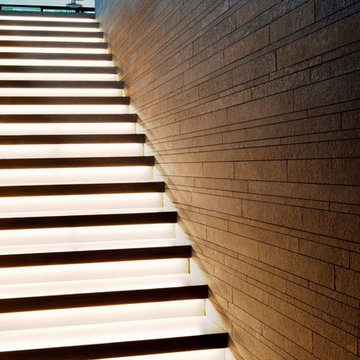
Inspiration for a huge contemporary wooden straight staircase remodel in San Francisco with wooden risers
Inspiration for a huge contemporary wooden straight staircase remodel in San Francisco with wooden risers



 Bria Hammel Interiors
Interiors | Bria Hammel Interiors
Builder | Copper Creek MN
Architect | David Charlez Designs
Photographer | Laura Rae Photography
Hallway - mid-sized country carpeted hallway idea in Minneapolis with white walls
Hallway - mid-sized country carpeted hallway idea in Minneapolis with white walls
Sponsored
Sunbury, OH
J.Holderby - Renovations
Franklin County's Leading General Contractors - 2X Best of Houzz!
 Matthew Cunningham Landscape Design LLC
Matthew J. Cunningham
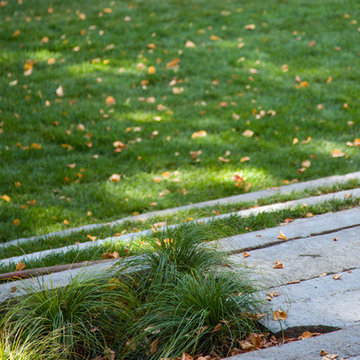
Inspiration for a contemporary landscaping in Boston.
Inspiration for a contemporary landscaping in Boston.

 Haus Interior Design
We used a lot of cool texture for this boy's bedroom! Stikwood on the walls, hand-fabricated iron bed with metal buckle, soft furry blanket and deep red corduroy.
Photography: Helen John

 Shannon Adamson Interior Design
This ski-in, ski-out condo features a strong Arts and Crafts influence. The interiors feature reclaimed oak floors, mortise-and-tenon carpentry, stone, and custom period details.

 The Tile Shop
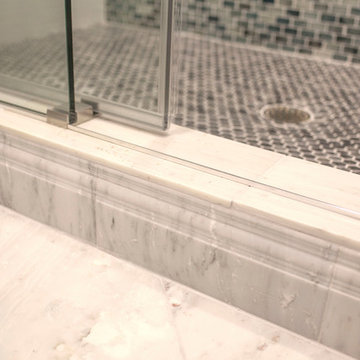
The finishing pieces included marble profiles and skirting. A black marble hex tile is used in the shower pan.
Trendy kids' blue tile and mosaic tile marble floor bathroom photo in Minneapolis with a wall-mount sink and blue walls
Trendy kids' blue tile and mosaic tile marble floor bathroom photo in Minneapolis with a wall-mount sink and blue walls



10