
Search results for "Reduce current" in Home Design Ideas
 OakWood Designers & Builders
Elegant and energy efficient.
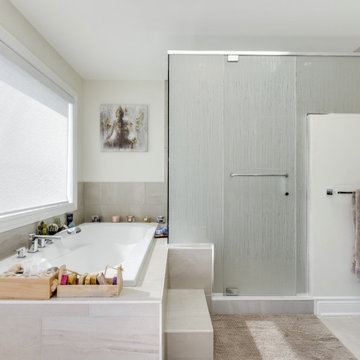
This bathroom was part of a Net Zero Ready home that we recently built. Net Zero homes produce as much energy as they consume and are 80% more efficient than current homes built to code. To help reduce energy consumption in this bathroom, we installed low flow fixtures, LED lights in the mirrors and an ERV (energy recovery ventilator). Because less energy is required to lower the temperature of dry air compared to moist air, an ERV can reduce the work your air conditioner needs to do and save you money. It also brings in fresh air flow and help with humidity levels, improving overall health and air quality.
Another great feature of this bathroom is the shower which has a large clear glass window. This allows for direct sunlight from the window to access the shower, while the patterned glass on the bathroom/vanity side still provides a level of privacy for the user. We’re certain that these clients will be enjoying many sunny mornings in this oasis.
 OakWood Designers & Builders
Elegant and energy efficient.
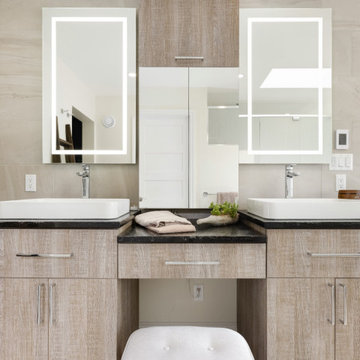
This bathroom was part of a Net Zero Ready home that we recently built. Net Zero homes produce as much energy as they consume and are 80% more efficient than current homes built to code. To help reduce energy consumption in this bathroom, we installed low flow fixtures, LED lights in the mirrors and an ERV (energy recovery ventilator). Because less energy is required to lower the temperature of dry air compared to moist air, an ERV can reduce the work your air conditioner needs to do and save you money. It also brings in fresh air flow and help with humidity levels, improving overall health and air quality.
Another great feature of this bathroom is the shower which has a large clear glass window. This allows for direct sunlight from the window to access the shower, while the patterned glass on the bathroom/vanity side still provides a level of privacy for the user. We’re certain that these clients will be enjoying many sunny mornings in this oasis.
 OakWood Designers & Builders
Elegant and energy efficient.
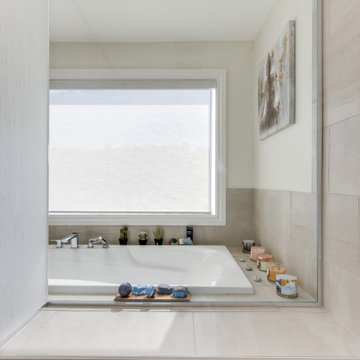
This bathroom was part of a Net Zero Ready home that we recently built. Net Zero homes produce as much energy as they consume and are 80% more efficient than current homes built to code. To help reduce energy consumption in this bathroom, we installed low flow fixtures, LED lights in the mirrors and an ERV (energy recovery ventilator). Because less energy is required to lower the temperature of dry air compared to moist air, an ERV can reduce the work your air conditioner needs to do and save you money. It also brings in fresh air flow and help with humidity levels, improving overall health and air quality.
Another great feature of this bathroom is the shower which has a large clear glass window. This allows for direct sunlight from the window to access the shower, while the patterned glass on the bathroom/vanity side still provides a level of privacy for the user. We’re certain that these clients will be enjoying many sunny mornings in this oasis.
Find the right local pro for your project
 OakWood Designers & Builders
Elegant and energy efficient.
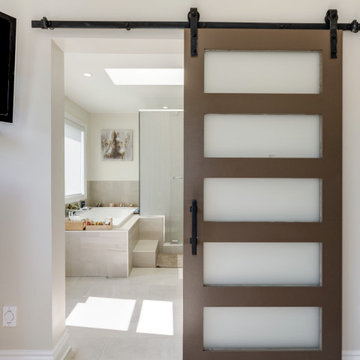
This bathroom was part of a Net Zero Ready home that we recently built. Net Zero homes produce as much energy as they consume and are 80% more efficient than current homes built to code. To help reduce energy consumption in this bathroom, we installed low flow fixtures, LED lights in the mirrors and an ERV (energy recovery ventilator). Because less energy is required to lower the temperature of dry air compared to moist air, an ERV can reduce the work your air conditioner needs to do and save you money. It also brings in fresh air flow and help with humidity levels, improving overall health and air quality.
Another great feature of this bathroom is the shower which has a large clear glass window. This allows for direct sunlight from the window to access the shower, while the patterned glass on the bathroom/vanity side still provides a level of privacy for the user. We’re certain that these clients will be enjoying many sunny mornings in this oasis.
 OakWood Designers & Builders
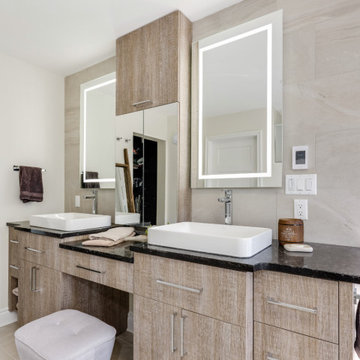
Elegant and energy efficient.
This bathroom was part of a Net Zero Ready home that we recently built. Net Zero homes produce as much energy as they consume and are 80% more efficient than current homes built to code. To help reduce energy consumption in this bathroom, we installed low flow fixtures, LED lights in the mirrors and an ERV (energy recovery ventilator). Because less energy is required to lower the temperature of dry air compared to moist air, an ERV can reduce the work your air conditioner needs to do and save you money. It also brings in fresh air flow and help with humidity levels, improving overall health and air quality.
Another great feature of this bathroom is the shower which has a large clear glass window. This allows for direct sunlight from the window to access the shower, while the patterned glass on the bathroom/vanity side still provides a level of privacy for the user. We’re certain that these clients will be enjoying many sunny mornings in this oasis.

 Paradise Tiny Homes LLC
A beautiful mix of clean stainless steel and warm mango wood creates a stylish and practical kitchen space.
This coastal, contemporary Tiny Home features a warm yet industrial style kitchen with stainless steel counters and husky tool drawers with black cabinets. the silver metal counters are complimented by grey subway tiling as a backsplash against the warmth of the locally sourced curly mango wood windowsill ledge. I mango wood windowsill also acts as a pass-through window to an outdoor bar and seating area on the deck. Entertaining guests right from the kitchen essentially makes this a wet-bar. LED track lighting adds the right amount of accent lighting and brightness to the area. The window is actually a french door that is mirrored on the opposite side of the kitchen. This kitchen has 7-foot long stainless steel counters on either end. There are stainless steel outlet covers to match the industrial look. There are stained exposed beams adding a cozy and stylish feeling to the room. To the back end of the kitchen is a frosted glass pocket door leading to the bathroom. All shelving is made of Hawaiian locally sourced curly mango wood. A stainless steel fridge matches the rest of the style and is built-in to the staircase of this tiny home. Dish drying racks are hung on the wall to conserve space and reduce clutter.
 Kuche+Cucina
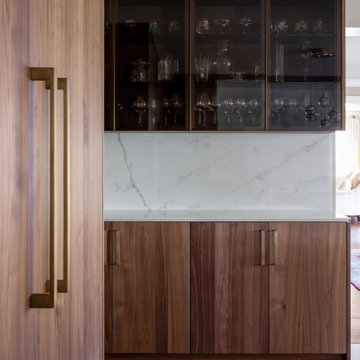
An outdated old cherry wood kitchen was due for an update. The owners wanted a current, modern, sleek kitchen, that is more 'open' feeling.
Together with designer Amir Ilin, they selected DOCA walnut cabinets. The main sink is now on the island and porcelain cabinets were selected for that, as they are water proof and very practical.
The window, was made a bit bigger and the cook top, plus the secondary sink moved there.
The fridge, and pantry cabinets moved to the adjacent wall.
A new section with reduced depth storage and glass wall cabinets was added to complete the design.
Sapeinstone counters and backsplashes were chosen to complete the new modern kitchen.

Sponsored
Columbus, OH

Structural Remodeling
Franklin County's Heavy Timber Specialists | Best of Houzz 2020!

 Rahal Architects llc
Inspiration for a mid-sized contemporary white tile and subway tile single-sink and gray floor alcove bathtub remodel in Miami with flat-panel cabinets, brown cabinets, white countertops, a floating vanity, white walls and an integrated sink
 Rochman Design Build
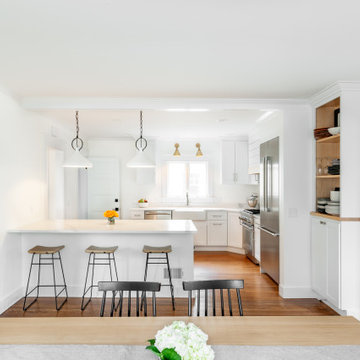
Inspiration for a large transitional l-shaped medium tone wood floor eat-in kitchen remodel in Detroit with a farmhouse sink, shaker cabinets, white cabinets, quartz countertops, white backsplash, quartz backsplash, stainless steel appliances, an island and white countertops

 OLSON LEWIS + Architects
After decades of drastic alterations, and demolition of the second and third story, this grand estate was reduced to a pink Bermuda style ranch house. The current owners returned it to a suggestion of its original state. Beamed ceilings, working fireplace, period woodwork and historic finishes draw out the dignity of its past, and make them part of life in his century. The main house overlooks terraced yards, stonewalls and a landscaped pool area. The formal interiors frame sweeping views of treetops and seascapes.
Contractor: Precision Carpentry
Photographer: Dan Gair/ Blind Dog Photo INC.

 Menendez Architects PC
A cozy space was transformed into an exercise room and enhanced for this purpose as follows: Fluorescent light fixtures recessed into the ceiling provide cool lighting without reducing headroom; windows on three walls balance the natural light and allow for cross ventilation; a mirrored wall widens the appearance of the space and the wood paneled end wall warms the space with the same richness found in the rest of the house.
 OLSON LEWIS + Architects
After decades of drastic alterations, and demolition of the second and third story, this grand estate was reduced to a pink Bermuda style ranch house. The current owners returned it to a suggestion of its original state. Beamed ceilings, working fireplace, period woodwork and historic finishes draw out the dignity of its past, and make them part of life in his century. The main house overlooks terraced yards, stonewalls and a landscaped pool area. The formal interiors frame sweeping views of treetops and seascapes.
Contractor: Precision Carpentry
Photographer: Dan Gair/ Blind Dog Photo INC.

 Christy Allen Designs
Michele Lee Willson
Trendy light wood floor and beige floor single front door photo in San Francisco with white walls and a white front door
Trendy light wood floor and beige floor single front door photo in San Francisco with white walls and a white front door



 By Design Landscapes, Inc.
Photography: Axial Creative
Inspiration for a mid-sized coastal stone front porch remodel in New York with a roof extension
Inspiration for a mid-sized coastal stone front porch remodel in New York with a roof extension

 IDF Studio
Talk about a merry-go-round – practically every room on the first floor of this Noe Valley home was moved to a new location, with the goal of making a lighter, brighter, more useful layout. Once the dining room, the kitchen is now primed for efficient cooking, entertaining, and cozy at-home meals. The dining room is now adjacent, made welcoming by a rustic fireplace, and the living room is now at the back of the home, taking advantage of the peaceful garden views.
Together with our friends at McGriff Architects, we were able to re-envision and renew an aging home. We love the peacock blue cabinetry and patterned concrete tile backsplash. The rustic wood island, fireplace mantel, and dining table nicely complement the classic San Francisco narrow-plank oak floors.
The powder room greets guests with a showstopping contrast of materials, mixing bold geometric floor tiles with feminine floral walls. We also selected new paints for the exterior, providing some much-needed curb appeal.
Architecture: McGriff Architects
Photography: Christopher Stark
 Sheila Rich Interiors, LLC

The island offers additional prep space while reducing clutter with extra storage and offering a convenient place for the drawer microwave. The crackle ceramic tiles in a herringbone pattern over the cooktop create a new rhythm and subtle focal point. The large sink and base, centered over a new 6' window, is extended forward to soften the linear effect of the counters, creating a graceful furniture look.

 Hygge Design Ideas
Open concept kitchen - mid-sized contemporary l-shaped light wood floor and brown floor open concept kitchen idea in New York with an undermount sink, flat-panel cabinets, dark wood cabinets, marble countertops, green backsplash, stone slab backsplash, stainless steel appliances and an island
 Kuche+Cucina
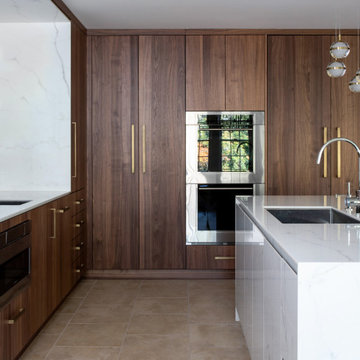
An outdated old cherry wood kitchen was due for an update. The owners wanted a current, modern, sleek kitchen, that is more 'open' feeling.
Together with designer Amir Ilin, they selected DOCA walnut cabinets. The main sink is now on the island and porcelain cabinets were selected for that, as they are water proof and very practical.
The window, was made a bit bigger and the cook top, plus the secondary sink moved there.
The fridge, and pantry cabinets moved to the adjacent wall.
A new section with reduced depth storage and glass wall cabinets was added to complete the design.
Sapeinstone counters and backsplashes were chosen to complete the new modern kitchen.

 ZeroEnergy Design
This LEED Platinum certified house reflects the homeowner's desire for an exceptionally healthy and comfortable living environment, within a traditional neighborhood.
INFILL SITE. The family, who moved from another area of Wellesley, sought out this property to be within walking distance of the high school and downtown area. An existing structure on the tight lot was removed to make way for the new home. 84% of the construction waste, from both the previous structure and the new home, was diverted from a landfill. ZED designed to preserve the existing mature trees on the perimeter of the property to minimize site impacts, and to maintain the character of the neighborhood as well as privacy on the site.
EXTERIOR EXPRESSION. The street facade of the home relates to the local New England vernacular. The rear uses contemporary language, a nod to the family’s Californian roots, to incorporate a roof deck, solar panels, outdoor living space, and the backyard swimming pool. ZED’s careful planning avoided to the need to face the garage doors towards the street, a common syndrome of a narrow lot.
THOUGHTFUL SPACE. Homes with dual entries can often result in duplicate and unused spaces. In this home, the everyday and formal entry areas are one and the same; the front and garage doors share the entry program of coat closets, mudroom storage with bench for removing your shoes, and a laundry room with generous closets for the children's sporting equipment. The entry area leads directly to the living space, encompassing the kitchen, dining and sitting area areas in an L-shaped open plan arrangement. The kitchen is placed at the south-west corner of the space to allow for a strong connection to the dining, sitting and outdoor living spaces. A fire pit on the deck satisfies the family’s desire for an open flame while a sealed gas fireplace is used indoors - ZED’s preference after omitting gas burning appliances completely from an airtight home. A small study, with a window seat, is conveniently located just off of the living space. A first floor guest bedroom includes an accessible bathroom for aging visitors and can be used as a master suite to accommodate aging in place.
HEALTHY LIVING. The client requested a home that was easy to clean and would provide a respite from seasonal allergies and common contaminants that are found in many indoor spaces. ZED selected easy to clean solid surface flooring throughout, provided ample space for cleaning supplies on each floor, and designed a mechanical system with ventilation that provides a constant supply of fresh outdoor air. ZED selected durable materials, finishes, cabinetry, and casework with low or no volatile organic compounds (VOCs) and no added urea formaldehyde.
YEAR-ROUND COMFORT. The home is super insulated and air-tight, paired with high performance triple-paned windows, to ensure it is draft-free throughout the winter (even when in front of the large windows and doors). ZED designed a right-sized heating and cooling system to pair with the thermally improved building enclosure to ensure year-round comfort. The glazing on the home maximizes passive solar gains, and facilitates cross ventilation and daylighting.
ENERGY EFFICIENT. As one of the most energy efficient houses built to date in Wellesley, the home highlights a practical solution for Massachusetts. First, the building enclosure reduces the largest energy requirement for typical houses (heating). Super-insulation, exceptional air sealing, a thermally broken wall assembly, triple pane windows, and passive solar gain combine for a sizable heating load reduction. Second, within the house only efficient systems consume energy. These include an air source heat pump for heating & cooling, a heat pump hot water heater, LED lighting, energy recovery ventilation, and high efficiency appliances. Lastly, photovoltaics provide renewable energy help offset energy consumption. The result is an 89% reduction in energy use compared to a similar brand new home built to code requirements.
RESILIENT. The home will fare well in extreme weather events. During a winter power outage, heat loss will be very slow due to the super-insulated and airtight envelope– taking multiple days to drop to 60 degrees even with no heat source. An engineered drainage system, paired with careful the detailing of the foundation, will help to keep the finished basement dry. A generator will provide full operation of the all-electric house during a power outage.
OVERALL. The home is a reflection of the family goals and an expression of their values, beautifully enabling health, comfort, safety, resilience, and utility, all while respecting the planet.
ZED - Architect & Mechanical Designer
Bevilacqua Builders Inc - Contractor
Creative Land & Water Engineering - Civil Engineering
Barbara Peterson Landscape - Landscape Design
Nest & Company - Interior Furnishings
Eric Roth Photography - Photography

 mackmiller design+build
A workout and dance studio features gold wall paint, an engineered floating floor, white doors and trim. The half open door with shelves stores workout gear and does double duty as it leads to a secret room that stores the gym mats.
9