
Search results for "Reduce customers" in Home Design Ideas
 Talon Construction Inc.
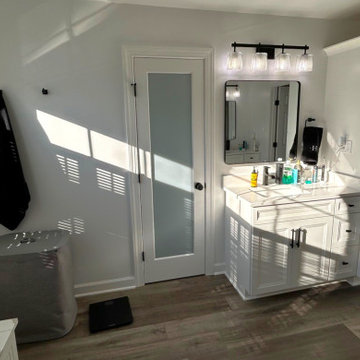
This primary bathroom remodel in Olney, Maryland, showcases a sophisticated transition from traditional architecture to a clean, modern aesthetic. The design centers on a high-contrast palette of crisp whites, deep blacks, and warm wood tones, creating a bright and functional sanctuary.
Design Highlights
Walk-In Shower: The curbless shower features large-format marble-veined wall tiles paired with a dark grey hexagonal mosaic floor. Matte black hardware, including a rain showerhead and a handheld wand, provides a bold, contemporary finish.
Vanity & Storage: Dual white shaker-style vanities are topped with white quartz counters featuring subtle grey veining. Minimalist matte black faucets and pulls tie the look together. A custom window bench with drawer storage sits beneath the large arched window, maximizing utility and seating.
Lighting & Fixtures: Modern four-light vanity fixtures with textured glass shades provide ample illumination. Rounded-corner black framed mirrors add a soft geometric touch to the workspace.
Flooring: Durable luxury vinyl plank (LVP) flooring in a multi-tonal wood finish adds warmth to the space and balances the cooler tones of the cabinetry and tile.
Architectural Features: The original arched window and vaulted ceiling were preserved and enhanced with custom plantation shutters, allowing for privacy without sacrificing the room's natural light.
Frequently Asked Questions
What are the benefits of using large-format tile in a shower?
Large-format tiles create a more seamless appearance by reducing the number of grout lines. This not only makes the space feel larger and more open but also significantly reduces the surface area where mold and mildew can accumulate, making the shower easier to clean.
Why choose matte black hardware over chrome or brushed nickel?
Matte black serves as a strong "anchor" in a white bathroom, providing a high-contrast, modern look that hides water spots and fingerprints more effectively than polished finishes. It pairs exceptionally well with various wood tones and stone patterns.
Is luxury vinyl plank (LVP) a good choice for a bathroom?
Yes, high-quality LVP is 100% waterproof, making it an ideal choice for bathrooms. It offers the aesthetic warmth of hardwood—which is susceptible to moisture damage—with the durability and slip resistance needed for a wet environment.
How does a custom window bench improve a bathroom layout?
Beyond providing a place to sit, a custom bench utilizes the often-underused space beneath a window for extra storage. It creates a cohesive, "built-in" look that ties the vanities together and adds a high-end, furniture-like quality to the room.
What is the advantage of a "design-build" approach for a remodel like this?
The design-build model integrates both the design and construction phases into a single contract. This ensures that the aesthetic vision stays within the established budget and allows for better communication between the designers and the craftsmen during the actual renovation.
 Panda Windows & Doors
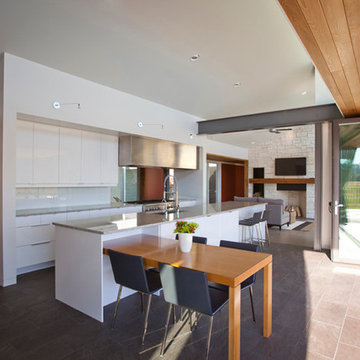
The Belfast Residence in Ohio is a new construction, custom modern house situated on a 150 acre farm. Panda solved the challenge of extending the intimate space of the kitchen into the expansiveness of the backyard by installing fully retractable TS.60 All Aluminum Thermally Broken Folding Door Systems. Custom designed for this space, this elegant and durable folding door system spans the entire wall of the kitchen. This door system uses cutting-edge aluminum extrusions with a polyamide bar to connect the frame together while reducing heat or cold transfer. When closed, this Bi-Fold door system provides a protective barrier that lowers u-factors, limits condensation, increases energy performance, and most of all reduces thermal conductivity.
The architectural firm, Drawing Dept. designed a cantilevered roof reaching out over the pool on axis with a sunken fire pit, drawing the geometry of the house further out into the landscape. As a result, the heart of the home unrestrictedly extends toward the fire pit for optimal physical and visual connection.
Impressive architectural design intertwined with Panda’s custom Bi-Fold doors can create unimaginable opportunities. No wonder this home was awarded the 2013 Merit Award from the American Institute of Architects (AIA) Cincinnati and the 2013 Honor Award from the CDA + Cincinnati Magazine for its exterior space!
Panda’s custom designed Bi-Fold Doors ensure that a homeowner can equally and cohesively enjoy their interior and exterior spaces. Views from the house and views of the house should hold equal merit.
To view more of Panda’s Bi-Fold Doors, please check out our gallery http://www.panda-windows.com/products/by-type/folding-doors.
Architect: Drawing Dept.
Contractor: Camery Hensley Construction
Photography: Ross Van Pelt
 Talon Construction Inc.
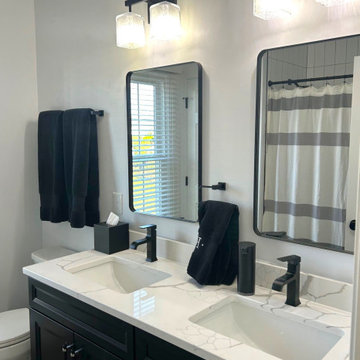

This primary bathroom remodel in Olney, Maryland, showcases a sophisticated transition from traditional architecture to a clean, modern aesthetic. The design centers on a high-contrast palette of crisp whites, deep blacks, and warm wood tones, creating a bright and functional sanctuary.
Design Highlights
Walk-In Shower: The curbless shower features large-format marble-veined wall tiles paired with a dark grey hexagonal mosaic floor. Matte black hardware, including a rain showerhead and a handheld wand, provides a bold, contemporary finish.
Vanity & Storage: Dual white shaker-style vanities are topped with white quartz counters featuring subtle grey veining. Minimalist matte black faucets and pulls tie the look together. A custom window bench with drawer storage sits beneath the large arched window, maximizing utility and seating.
Lighting & Fixtures: Modern four-light vanity fixtures with textured glass shades provide ample illumination. Rounded-corner black framed mirrors add a soft geometric touch to the workspace.
Flooring: Durable luxury vinyl plank (LVP) flooring in a multi-tonal wood finish adds warmth to the space and balances the cooler tones of the cabinetry and tile.
Architectural Features: The original arched window and vaulted ceiling were preserved and enhanced with custom plantation shutters, allowing for privacy without sacrificing the room's natural light.
Frequently Asked Questions
What are the benefits of using large-format tile in a shower?
Large-format tiles create a more seamless appearance by reducing the number of grout lines. This not only makes the space feel larger and more open but also significantly reduces the surface area where mold and mildew can accumulate, making the shower easier to clean.
Why choose matte black hardware over chrome or brushed nickel?
Matte black serves as a strong "anchor" in a white bathroom, providing a high-contrast, modern look that hides water spots and fingerprints more effectively than polished finishes. It pairs exceptionally well with various wood tones and stone patterns.
Is luxury vinyl plank (LVP) a good choice for a bathroom?
Yes, high-quality LVP is 100% waterproof, making it an ideal choice for bathrooms. It offers the aesthetic warmth of hardwood—which is susceptible to moisture damage—with the durability and slip resistance needed for a wet environment.
How does a custom window bench improve a bathroom layout?
Beyond providing a place to sit, a custom bench utilizes the often-underused space beneath a window for extra storage. It creates a cohesive, "built-in" look that ties the vanities together and adds a high-end, furniture-like quality to the room.
What is the advantage of a "design-build" approach for a remodel like this?
The design-build model integrates both the design and construction phases into a single contract. This ensures that the aesthetic vision stays within the established budget and allows for better communication between the designers and the craftsmen during the actual renovation.
Find the right local pro for your project
 Green Home Systems
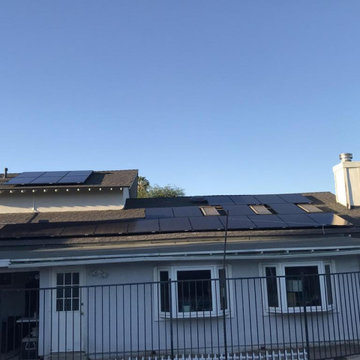
At Green Home Systems, we are passionate about providing our customers with the very best in solar solutions. We strive to offer unparalleled service and competitive pricing - that’s why we were chosen for a new solar project in Winnetka, California. The client's family was looking to reduce their carbon footprint while taking advantage of government and utility incentives in the process. We installed a 9 kW system that is sure to provide many benefits to them over the long run.
When it came time to install the system, we had everything up and running within just a couple of weeks. Our ability to finish projects on time is one of the main reasons why we’re so highly recommended by our customers. With this particular project, we opted for using Panasonic solar panels - one of the leading brands for residential installations.
The client's family can now enjoy all the benefits that come with having a solar energy system installed on their property. Not only will they save money on their energy bill each month, but they'll also increase their home value - all while reducing their carbon footprint! Additionally, they now have access to backup power when needed - an important feature during times of emergency or natural disaster.
At Green Home Systems, we are committed to providing our customers in Winnetka and beyond with top-notch customer service and quality workmanship. We understand that going solar is an important decision - one that will have long-lasting implications on your finances and your environment - and we take pride in offering solutions that can help you meet those goals while saving you money in the process.
If you’re looking for solar installation services in Winnetka or any other city in California, look no further than Green Home Systems! Our experienced team of professionals can get your project done quickly and efficiently so you can start enjoying all the benefits of going green right away. Contact us today for more information!
 Panda Windows & Doors

The Belfast Residence in Ohio is a new construction, custom modern house situated on a 150 acre farm. Panda solved the challenge of extending the intimate space of the kitchen into the expansiveness of the backyard by installing fully retractable TS.60 All Aluminum Thermally Broken Folding Door Systems. Custom designed for this space, this elegant and durable folding door system spans the entire wall of the kitchen. This door system uses cutting-edge aluminum extrusions with a polyamide bar to connect the frame together while reducing heat or cold transfer. When closed, this Bi-Fold door system provides a protective barrier that lowers u-factors, limits condensation, increases energy performance, and most of all reduces thermal conductivity.
The architectural firm, Drawing Dept. designed a cantilevered roof reaching out over the pool on axis with a sunken fire pit, drawing the geometry of the house further out into the landscape. As a result, the heart of the home unrestrictedly extends toward the fire pit for optimal physical and visual connection.
Impressive architectural design intertwined with Panda’s custom Bi-Fold doors can create unimaginable opportunities. No wonder this home was awarded the 2013 Merit Award from the American Institute of Architects (AIA) Cincinnati and the 2013 Honor Award from the CDA + Cincinnati Magazine for its exterior space!
Panda’s custom designed Bi-Fold Doors ensure that a homeowner can equally and cohesively enjoy their interior and exterior spaces. Views from the house and views of the house should hold equal merit.
To view more of Panda’s Bi-Fold Doors, please check out our gallery http://www.panda-windows.com/products/by-type/folding-doors.
Architect: Drawing Dept.
Contractor: Camery Hensley Construction
Photography: Ross Van Pelt
 Green Home Systems
Green Home Systems recently installed a 10.20 kW LG & SOLAREDGE system for Timothy H. in Eads, Colorado. This system was chosen because it provided the most competitive pricing and guaranteed performance and durability. The installation process took a couple weeks and resulted in increased home value and locked-in low energy costs for Timothy and his family.
At Green Home Systems our mission is to provide unparalleled solar solutions at the most economical price, as well as provide our customers with the best customer service in the industry. We strive to make sure that all of our customers have access to renewable energy solutions through our wide selection of solar panels, batteries, inverters, and more.
Our team of professional technicians has extensive experience in the industry, providing efficient installations with minimal disruption to your daily routine. During the installation process of Timothy's system, our team worked quickly and efficiently to ensure that everything was installed correctly and securely with no issues arising during or after installation.
Once completed, Timothy's LG & SOLAREDGE 10.20KW SYSTEM provided him with a variety of benefits including:
Reduced Energy Costs – With a new solar system, Timothy's energy costs were reduced significantly.
Increased Property Value – With an increase in property value due to the addition of a solar panel system.
Secure Investment – With an efficient solar panel system and 25 year warranty on parts and labor, Timothy was able to make a secure investment.
In addition to these benefits, Timothy also had access to a variety of government incentives that made going solar even more appealing. These incentives included tax credits and other financial savings that made going solar cost effective for him and his family.
At Green Home Systems we are proud of being able to provide clean renewable energy solutions to people like Timothy throughout Eads, Colorado and beyond! We understand how important it is for everyone to have access to reliable renewable energy sources that are both cost effective and good for the environment! Our team is dedicated to helping more people benefit from green energy solutions by providing top tier customer service at the most economical prices!



 Nathan Taylor for Obelisk Home
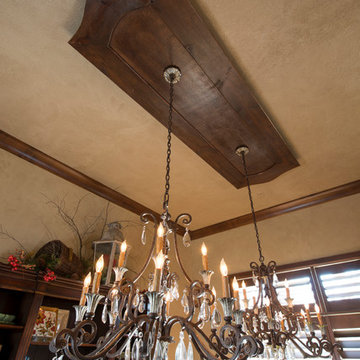
The interior of the home went from Colonial to Classic Lodge without changing the footprint of the home. Columns were removed, fur downs removed that defined space, fireplace relocated, kitchen layout and direction changed, breakfast room and sitting room flip flopped, study reduced in size, entry to master bedroom changed, master suite completely re-arranged and enlarged, custom hand railing designed to open up stairwell, hardwood added to stairs, solid knotty alder 8’ doors added, knotty alder crown moldings added, reclaimed beamed ceiling grid, tongue and groove ceiling in kitchen, knotty alder cabinetry, leather finish to granite, seeded glass insets, custom door to panty to showcase an antique stained glass window from childhood church, custom doors and handles made for study entry, shredded straw added to wall texture, custom glazing done to all walls, wood floor remnants created an antique quilt pattern for the back wall of the powder bath, custom wall treatment created by designer, and a mixture of new and antique furnishing were added, all to create a warm, yet lived in feeling for this special family.
A new central stone wall reversed with an over scaled fireplace and reclaimed flooring from the East became the anchor for this level of the home. Removing all the “divisions” of space and using a unified surface made unused rooms, part of the daily living for this family. The desire to entertain large group in a unified space, yet still feel like you are in a cozy environment was the driving force for removing divisions of space.
Photos by Randy Colwell
 Céladon Designs, Inc.
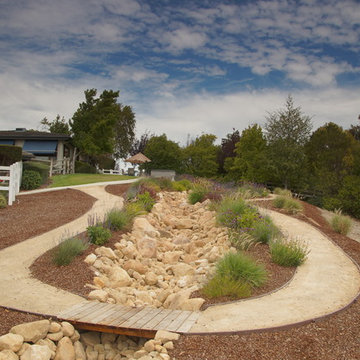
Inspiration for a large rustic drought-tolerant and full sun backyard gravel garden path in Santa Barbara for spring.

 Spire Integrated Systems Inc.
Awarded "Best Smart Home of the Year" by EH, this home's living area features Meridian 7200 speakers and Sonance in wall and in ceiling speakers. In order for the homeowners to enjoy different music and entertainment in various rooms, 14 zones of video and 26 zones of audio were necessary.
To control the lighting and offer privacy from the large windows, Spire installed Lutron motorized shades that seamless descends from hidden soffits.
Spire outfitted this beautiful Michigan home with the best in high quality luxury technology. The homeowners enjoy the complete control of their home, from lighting and shading to entertainment and security, through the Savant Control System.



 Adaptiv DC
You can find a whole lot of fun ready for the kids in this fun contemporary play-yard. Theme: The overall theme of the play-yard is a blend of creative and active outdoor play that blends with the contemporary styling of this beautiful home. Focus: The overall focus for the design of this amazing play-yard was to provide this family with an outdoor space that would foster an active and creative playtime for their children of various ages. The visual focus of this space is the 15-foot tree placed in the middle of the turf yard. This fantastic structure beacons the children to climb the mini stumps and enjoy the slide or swing happily from the branches all the while creating a touch of whimsical nature. Surrounding the tree the play-yard offers an array of activities for these lucky children from the chalkboard walls to create amazing pictures to the custom ball wall to practice their skills, the custom myWall system provides endless options for the kids and parents to keep the space exciting and new. Rock holds easily clip into the wall offering ever changing climbing routes, custom water toys and games can also be adapted to the wall to fit the fun of the day. Storage: The myWall system offers various storage options including shelving, closed cases or hanging baskets all of which can be moved to alternate locations on the wall as the homeowners want to customize the play-yard. Growth: The myWall system is built to grow with the users whether it is with changing taste, updating design or growing children, all the accessories can be moved or replaced while leaving the main frame in place. The materials used throughout the space were chosen for their durability and ability to withstand the harsh conditions for many years. The tree also includes 3 levels of swings offering children of varied ages the chance to swing from the branches. Safety: Safety is of critical concern with any play-yard and a space in the harsh hot summers presented specific concerns which were addressed with light colored materials to reflect the sun and reduce heat buildup and stainless steel hardware was used to avoid rusting. The myWall accessories all use a locking mechanism which allows for easy adjustments but also securely locks the pieces into place once set. The flooring in the treehouse was also textured to eliminate skidding.

 McCabe By Design LLC
Alabaster painted cabinets by Bellmont Cabinet Company are paired with Cambria quartz countertops in Windemere.
Custom mirror and wall cabinet with built-in charging station.

Sponsored
Fredericksburg, OH

High Point Cabinets
Columbus' Experienced Custom Cabinet Builder | 4x Best of Houzz Winner
 Everything Home

We closed off the open formal dining room, so it became a den with artistic barn doors, which created a more private entrance/foyer. We removed the wall between the kitchen and living room, including the fireplace, to create a great room. We also closed off an open staircase to build a wall with a dual focal point — it accommodates the TV and fireplace. We added a double-wide slider to the sunroom turning it into a happy play space that connects indoor and outdoor living areas.
We reduced the size of the entrance to the powder room to create mudroom lockers. The kitchen was given a double island to fit the family’s cooking and entertaining needs, and we used a balance of warm (e.g., beautiful blue cabinetry in the kitchen) and cool colors to add a happy vibe to the space. Our design studio chose all the furnishing and finishes for each room to enhance the space's final look.
Builder Partner – Parsetich Custom Homes
Photographer - Sarah Shields
---
Project completed by Wendy Langston's Everything Home interior design firm, which serves Carmel, Zionsville, Fishers, Westfield, Noblesville, and Indianapolis.
For more about Everything Home, click here: https://everythinghomedesigns.com/
To learn more about this project, click here:
https://everythinghomedesigns.com/portfolio/hard-working-haven/

 Sheila Rich Interiors, LLC
Sustainable design helps environmentally conscious clients update their house and simultaneously balance their own needs and desires with an eye to future buyers. Their intention was to have a fresh, new and thoughtful design, adding value to their home and eliminating any additional negative environmental impact. Their concerns were to reduce waste and eliminate impact on landfills by reclaiming, repurposing, reusing and updating all of their existing fine but very dated furniture and furnishings with a new and contemporary design. The project budget was informed by the prevailing real estate values in their neighborhood.
 DD Ford Construction
Lepere Studio

Inspiration for a mid-sized mediterranean terra-cotta tile great room remodel in Santa Barbara with white walls
Inspiration for a mid-sized mediterranean terra-cotta tile great room remodel in Santa Barbara with white walls
 Everything Home

We closed off the open formal dining room, so it became a den with artistic barn doors, which created a more private entrance/foyer. We removed the wall between the kitchen and living room, including the fireplace, to create a great room. We also closed off an open staircase to build a wall with a dual focal point — it accommodates the TV and fireplace. We added a double-wide slider to the sunroom turning it into a happy play space that connects indoor and outdoor living areas.
We reduced the size of the entrance to the powder room to create mudroom lockers. The kitchen was given a double island to fit the family’s cooking and entertaining needs, and we used a balance of warm (e.g., beautiful blue cabinetry in the kitchen) and cool colors to add a happy vibe to the space. Our design studio chose all the furnishing and finishes for each room to enhance the space's final look.
Builder Partner – Parsetich Custom Homes
Photographer - Sarah Shields
---
Project completed by Wendy Langston's Everything Home interior design firm, which serves Carmel, Zionsville, Fishers, Westfield, Noblesville, and Indianapolis.
For more about Everything Home, click here: https://everythinghomedesigns.com/
To learn more about this project, click here:
https://everythinghomedesigns.com/portfolio/hard-working-haven/

Sponsored
Delaware, OH

Buckeye Basements, Inc.
Central Ohio's Basement Finishing ExpertsBest Of Houzz '13-'21

 Ancient Surfaces
Image provided by 'Ancient Surfaces'
Product name: Antique Biblical Stone Flooring.
Contacts:(212) 461-0245
Email: Sales@ancientsurfaces.com
Website: www.AncientSurfaces.com
Antique reclaimed Limestone flooring pavers unique in its blend and authenticity and rare in it's hardness and beauty.
With every footstep you take on those pavers you travel through a time portal of sorts, connecting you with past generations that have walked and lived their lives on top of it for centuries.
 California Closets NY
Stefan Radtke Photography

Transitional women's medium tone wood floor and brown floor walk-in closet photo in New York with shaker cabinets and white cabinets
Transitional women's medium tone wood floor and brown floor walk-in closet photo in New York with shaker cabinets and white cabinets
 Everything Home

We closed off the open formal dining room, so it became a den with artistic barn doors, which created a more private entrance/foyer. We removed the wall between the kitchen and living room, including the fireplace, to create a great room. We also closed off an open staircase to build a wall with a dual focal point — it accommodates the TV and fireplace. We added a double-wide slider to the sunroom turning it into a happy play space that connects indoor and outdoor living areas.
We reduced the size of the entrance to the powder room to create mudroom lockers. The kitchen was given a double island to fit the family’s cooking and entertaining needs, and we used a balance of warm (e.g., beautiful blue cabinetry in the kitchen) and cool colors to add a happy vibe to the space. Our design studio chose all the furnishing and finishes for each room to enhance the space's final look.
Builder Partner – Parsetich Custom Homes
Photographer - Sarah Shields
---
Project completed by Wendy Langston's Everything Home interior design firm, which serves Carmel, Zionsville, Fishers, Westfield, Noblesville, and Indianapolis.
For more about Everything Home, click here: https://everythinghomedesigns.com/
To learn more about this project, click here:
https://everythinghomedesigns.com/portfolio/hard-working-haven/
29