
Search results for "Reduce cut" in Home Design Ideas
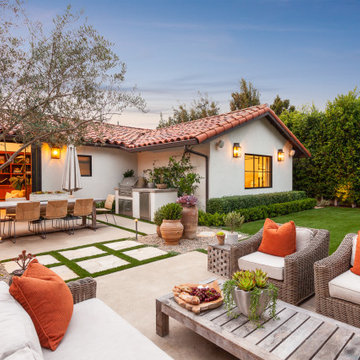


 Craig Bergmann Landscape Design
A vineyard in Southwest Michigan marries contemporary elements with native landscaping. Craig Bergmann Landscape Design created a landscape suited for the traditional farmhouse architecture and stunning countryside. A formal garden room for growing herbs and cut flowers is surrounded by espaliered fruit trees and an open cedar lattice fence. A scree garden accents the pool and reduces overall maintenance for the property. Mass plantings of native grasses add dramatic, bold statements.
Photography by Linda Oyama Bryan

 Pine Hall Brick Company
A running bond pattern follows the curve of this walk with StormPave Full Range permeable pavers, reducing cuts. A sailor row is added to border the walk.
by Pine Hall Brick Company
Find the right local pro for your project

 Michael Kelley Photography
by Mike Kelley Photography
Inspiration for a modern marble u-shaped glass railing staircase remodel in Los Angeles with marble risers
Inspiration for a modern marble u-shaped glass railing staircase remodel in Los Angeles with marble risers

 Cooper Joseph Studio
Elliott Kaufman Photography
Living room - contemporary living room idea in San Francisco
Living room - contemporary living room idea in San Francisco

 Tracey Stephens Design, LLC
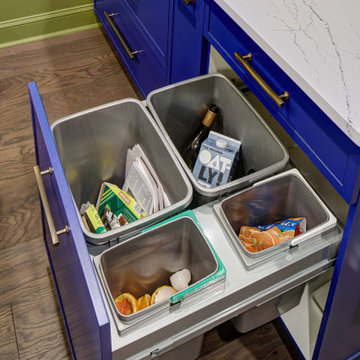
The in-law suite kitchen could only be in a small corner of the basement. The kitchen design started with the question: how small can this kitchen be? The compact layout was designed to provide generous counter space, comfortable walking clearances, and abundant storage. The bold colors and fun patterns anchored by the warmth of the dark wood flooring create a happy and invigorating space.
SQUARE FEET: 140

Sponsored
Columbus, OH

Hope Restoration & General Contracting
Columbus Design-Build, Kitchen & Bath Remodeling, Historic Renovations

 BuildSavings
Workers installing pavers in the home's sideyard: we cut pavers to fit the exact dimensions of someone's space, and help them secure their yard while reducing water bills or unsightly land features.

 TimberTech
With the appearance of hand-scraped hardwood that is unique from any other decking, the timeless style of the Legacy Collection will adapt to any decor from rustic and relaxed to elegant and modern. Legacy Collection is a line of capped composites that elevates your outdoor lifestyle - and scratch, stain and fade resistance, to a whole new level. Capped with a protective polymer shell, Legacy Collection is inspired by nature, improved by science and backed by an additional 25 Year Fade and Stain Warranty for total peace of mind. Show here are the Legacy Collections color Mocha, a deep, rich walnut color, and Pecan, a warm reddish-brown color.

 RR Builders, LLC
Large ornate light wood floor enclosed dining room photo in New York with blue walls and no fireplace

 FHL (Fair Haven Landscaping)
Stone skirts were added throughout this property in order to reduce maintenance. A mower can simply run over the stone for a precise cut without having to use a string trimmer. FHL
 Budget Blinds of West Seattle
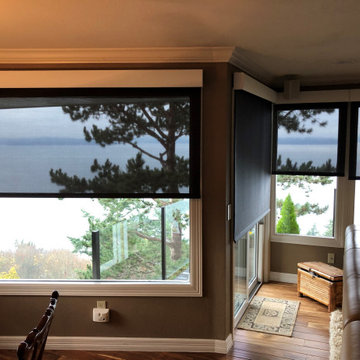
These Black Solar/Roller shades are powered at the touch of a button by Lutron electronics. No invasive wiring needed. They are battery operated and function with the precision of hardwired shades. Notice how the glare is cut, thus improving visibility through the fabric? That's right; reduce heat & glare and improve your gorgeous view of the Puget Sound in West Seattle.
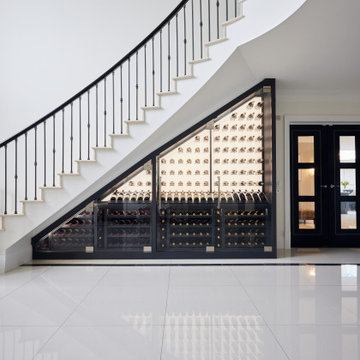
 Cellar Maison
"Block 98% of harmful UV light and reduce heat transfer through glass—without plastic films. Elevate your wine storage with cutting-edge solutions. Reach out for free, expert planning and technical advice."
Andrew Speer (Founder & CEO)
Sponsored
Columbus, OH
Hope Restoration & General Contracting
Columbus Design-Build, Kitchen & Bath Remodeling, Historic Renovations

 Outdoor Dreams
Inspiration for a mid-sized rustic backyard concrete paver patio remodel in Richmond with a fire pit and no cover

 Landform Design Group
Grey Giraffe
This is an example of a transitional landscaping in Salt Lake City.
This is an example of a transitional landscaping in Salt Lake City.

 Design Harmony
Melissa Kaseman Photography
Countertop: Luca di Luna Quartzite
Chandelier: Restoration Hardware
Sconces: Shades of Light
Cabinet Hardware: Top Knobs
Appliances: Albert Lee
Hood: Custom Built with Tiger Wood Wrap
Backsplash: Heath Tiles both 3 x 5 and Hexagon
Refrigerator: Liebherr
Dishwasher: Miele
Range: Bluestar
Hood Insert: Zephyr
Faucets and Pot Filler: Waterstone
Sinks: Kohler
White Cabinet + Ceiling Color: SW7005 Pure White
Island Cabinet Color: SW6516 Down Pour
Wall Paint: SW7666 Fleur de Sel

 Northwest Heritage Renovations
This picture gives you an idea how the garage, main house, and ADU are arranged on the property. Our goal was to minimize the impact to the backyard, maximize privacy of each living space from one another, maximize light for each building, etc. One way in which we were able to accomplish that was building the ADU slab on grade to keep it as low to the ground as possible and minimize it's solar footprint on the property. Cutting up the roof not only made it more interesting from the house above but also helped with solar footprint. The garage was reduced in length by about 8' to accommodate the ADU. A separate laundry is located just inside the back man-door to the garage for the ADU and for easy washing of outdoor gear.
Anna Campbell Photography
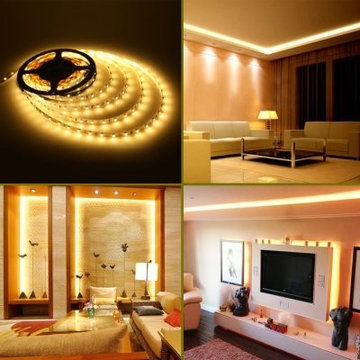
 Lighting EVER
Easy Installation.
Plug and play without wiring.
Safe to use.
The working voltage is 12V. extremely low heat. It is touchable and safe to children.
Cuttable and linkable.
Easy to cut and use with Lighting EVER accessory.
It can be cut every 3 LEDs along the cutting marks, without damaging the rest strips.
Flexible operations. Slim, compact and flexible PCB strip. Mount end-to-end for bendable or angled patterns, or in continuous rows.
Reduce re-lamp frequency. Lifespan is over 50000 hrs. Save effort and maintenance costs on changing lights frequently.
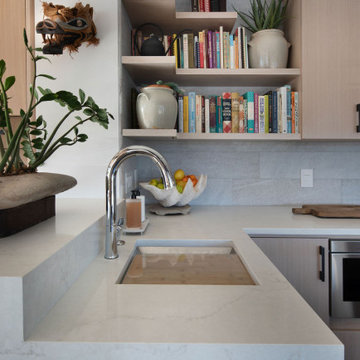
 Rhodes Architecture + Light
This second sink with a built in, moveable cutting board is framed by built-in shelving showcasing the owner's cookbooks. Natural light flows in from the dining room reducing the need for artifical lighting and saving energy while working in the kitchen.

 HomeStory Doors of Chicago
15-Lite decorative glass interior door
Inspiration for a contemporary home office remodel in Chicago
Inspiration for a contemporary home office remodel in Chicago
9