
Search results for "Reduce decrease" in Home Design Ideas




Find the right local pro for your project


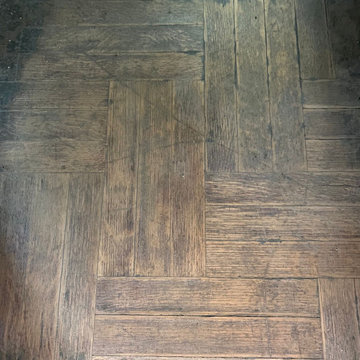
 NHance Sussex Wood Renewal
NHance Sussex
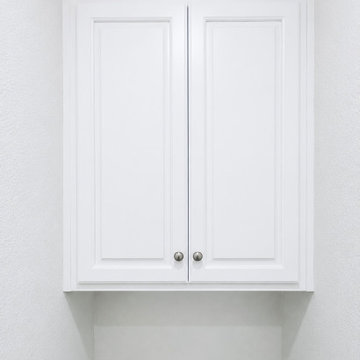
Inspiration for a small contemporary l-shaped laminate floor and brown floor eat-in kitchen remodel in New York with an undermount sink, raised-panel cabinets, white cabinets, granite countertops, multicolored backsplash, stone slab backsplash, stainless steel appliances and no island
Inspiration for a small contemporary l-shaped laminate floor and brown floor eat-in kitchen remodel in New York with an undermount sink, raised-panel cabinets, white cabinets, granite countertops, multicolored backsplash, stone slab backsplash, stainless steel appliances and no island
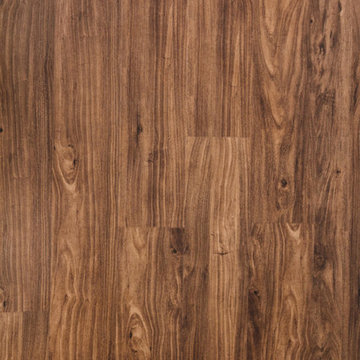



 Village Home Stores
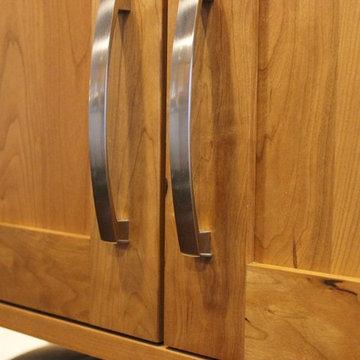
New Construction kitchen with rustic elements. Warm cherry cabinetry and character granite and hardwood. - VillageHomeStores.com
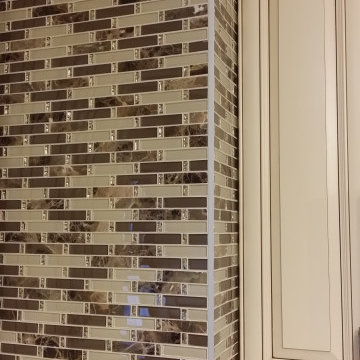
Inspiration for a large timeless u-shaped medium tone wood floor home design remodel in Chicago with an undermount sink, flat-panel cabinets, medium tone wood cabinets, granite countertops, beige backsplash, mosaic tile backsplash, stainless steel appliances and two islands
Inspiration for a large timeless u-shaped medium tone wood floor home design remodel in Chicago with an undermount sink, flat-panel cabinets, medium tone wood cabinets, granite countertops, beige backsplash, mosaic tile backsplash, stainless steel appliances and two islands

 Goodman's Painting Service
Skim coat and repaint.
Example of a large minimalist dark wood floor and brown floor family room design in Los Angeles with gray walls
Example of a large minimalist dark wood floor and brown floor family room design in Los Angeles with gray walls


 Concept Kitchen & Bath
Concept Kitchen and Bath,
Boca Raton, FL 33487
561-699-9999
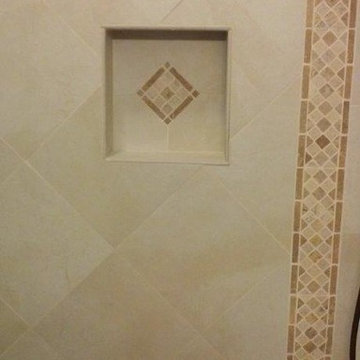
Trendy bathroom photo in Miami
Trendy bathroom photo in Miami

 Worth Design Build, Inc.
Studio Laguna Photography
Inspiration for a mid-sized modern wooden straight open staircase remodel in Minneapolis
Inspiration for a mid-sized modern wooden straight open staircase remodel in Minneapolis


 Sketches, An Interior View LLC
The updated traditional 2 story was a typical box home.
We eliminated the traditional dining room by adding a breakfast bar and bar stools.
Also, the fireplace was originally in the corner. We relocated it and refaced it to the center of the wall.
The space has become transitional and perfect for a busy family with 3 children.
 Full Tilt Blinds and Shutters
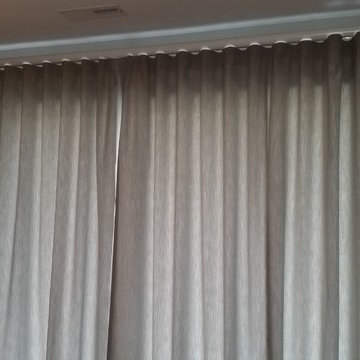
Ripplefold drapes in Outdura Sparkle Fabric on Wood Fascia Traverse Rod.




69