
Search results for "Reduce director" in Home Design Ideas



 0932
09322B is at once a tranquil art gallery and a comfortable residence; white walls as a simple canvas that bears the quiet sophistication of hovering sculptures and framed compositions of brushstrokes and purposeful blots. Exposed structural concrete and sliding panels of timber begin to define the ephemeral lightness and contain the sideboard that complements the living space, just as the bay windows frame the dynamic mountainous scenes beyond. Natural light afforded by the bays begins to change in timbre and so the sculptural shadows begin to dance to the soft bending pentatonic melodies by the lady of the house - the artiste in residence. - www.0932.am
Type . Residential
Location . Hong Kong
Floor Area . 1,195 SQ FT
Year of Completion . 2014
Collaboration . Oval Design Limited (HK)
Photo Credit . David Chan & Dennis Lim
Text Credit . Pamela Lim
Interior . Oval Design Limited (HK) / 0932 Design Consultants
www.0932.am

Find the right local pro for your project

 McC | Architecture pllc
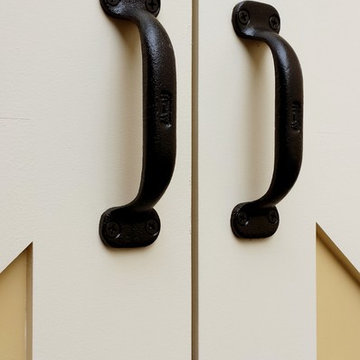
Cabinet hardware detail
Susan FIsher Photography
Black Diamond Contracting Corp.
Renee Byers, Landscape Architect, P.C.
Dale Blumberg Interiors
Inspiration for a large transitional l-shaped limestone floor enclosed kitchen remodel in New York with an integrated sink, flat-panel cabinets, dark wood cabinets, gray backsplash, stone tile backsplash, paneled appliances and an island
Inspiration for a large transitional l-shaped limestone floor enclosed kitchen remodel in New York with an integrated sink, flat-panel cabinets, dark wood cabinets, gray backsplash, stone tile backsplash, paneled appliances and an island

 Samaya's Eco Flooring
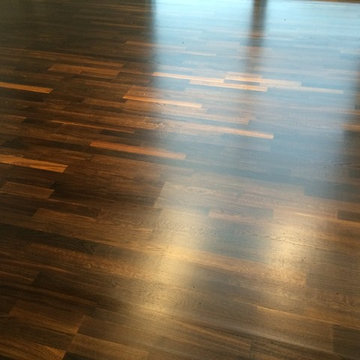
Inspiration for a modern dark wood floor dining room remodel in San Francisco with no fireplace

 Laidlaw Schultz architects
The project’s starting point was to understand the building’s original post and beam structure and to use that internal logic to formulate a sympathetic remodel. With an emphasis on the upper back unit, the owner’s private residence within this recently purchased Edward Killingsworth triplex, the first order of business was to strip the excess out and to return the complex to something that resembled the original. With a limited budget, the tact was to restore where possible, and to insert where needed, but always with a sympathetic eye. The kitchen quickly became the primary focus and it was soon realized that by removing the division between the existing galley and family room that the essence of the structural system could be revealed. Once opened the datum of the layered beams was adhered to with the kitchen reinforcing this overhead water line. The primary internal wall was then highlighted with a new wood veneer with the refrigerator recessed (borrowing a bit of space from the master closet) and the existing heater chromed.

 Talmadge Construction, Inc.
The kitchen island includes details like this one along the base of the island. The blue cabinetry features a distressed finish that adds character and charm to this kitchen.
 All Surface Restoration
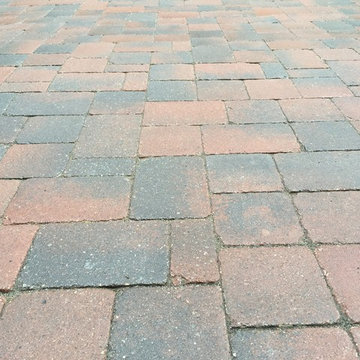
Brick Pavers Driveway Close-Up After Installation Of Gray Polymeric Sand & Application Of Paver Gloss Sealer
Photo of a mid-sized front yard brick driveway in Detroit.
Photo of a mid-sized front yard brick driveway in Detroit.

 The Flooring Group Ltd
Client: Private Residence In East London
Brief: To supply & install grey carpet with a black border to stairs
Staircase - mid-sized transitional carpeted u-shaped mixed material railing staircase idea in London
Staircase - mid-sized transitional carpeted u-shaped mixed material railing staircase idea in London




 Colorado Cottage & Deck
Photo by Colorado Cottage & Deck
Elegant mixed siding exterior home photo in Denver
Elegant mixed siding exterior home photo in Denver

 AGM Home Store, LLC
Bathroom mirrors are often not the first thing that comes to mind during remodels, but they are a vital component to the space. After all, you use them every day — either to put on makeup, brush your teeth, shave, or give your look a final check before heading out the door. Bathroom vanity mirrors come in a wide range of styles, sizes and shapes, which ensures there's one for your budget and preference. At agmHomeStore, we specialize in shipping high-end bathroom products. As a result, you can order with confidence that your bathroom vanity mirror will be delivered to your home on time and in one piece. Every item that ships is packaged in such a way that ensures it is delivered to your home the way it was shipped out. Browse our large selection of European bathroom vanity mirror collections right here.

 First Choice Home Builders
The owners of this new contemporary farmhouse opted to feature the same fiber cement siding used on the exterior of the home, in their foyer leading into the Great Room.
The Georgia Plan by First Choice Home Builders, features a bedroom and the owner's suite on the main floor, with two bedrooms and a bonus room upstairs. This home was customized by the homeowners during the building process and the finished product is a stunning contemporary farmhouse look.







 Square Deal Construction Company, LLC
Inspiration for a huge modern backyard second story metal railing deck remodel in Portland with no cover
 Backyard X-Scapes Inc.
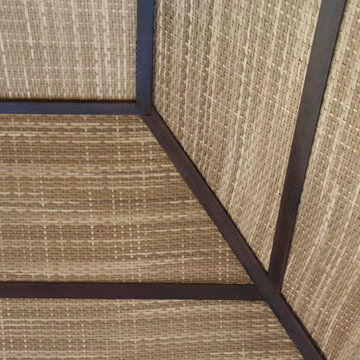
Virosurface™ is the age-defying, high-performance indoor or outdoor wall coverings that are non-toxic and UV tested. These fibers are fully water-resistant and insensitive to sun, chlorine and harsh weathering. Available in four distinctive weaves; Basket weave, Trifecta, Herringbone and Bandeau. Viro Surface from Viro Build is produced from artificial fiber matting extrusions woven from polyethylene bases plastic to mimic natural fibers. These synthetic matting’s are eco-friendly and 100% biodegradable. Uses for residential and commercial applications include surfacing and paneling projects, wall coverings, wainscoting, Palapa underpayments ceilings, and cabana mats.
16