
Search results for "Reduce duration" in Home Design Ideas

 Velocity Built, LLC
Large cottage master beige tile and pebble tile ceramic tile freestanding bathtub photo in Denver with flat-panel cabinets, medium tone wood cabinets, a one-piece toilet, beige walls, an undermount sink and granite countertops

Find the right local pro for your project

 AGM Home Store, LLC
Many rooms need a wastebasket: kitchens, bathrooms, bedrooms, or even the office. To determine what type of basket is right for you, consider how much garbage you’ll be placing into your wastebasket daily, as well as appealing preferences, materials and features. We offer a large line of luxury, designer waste baskets and step cans in many different shapes and finishes. These finishes include: polished chrome bathroom waste baskets, polished gold waste bins, white waste baskets. We also a lot of different shapes so that you can select the best option and style you are looking for. We offer round bathroom trash cans, square bathroom trash bins, stainless steel step can waste baskets, swing cover trash can, crystal glass bathroom waste baskets, brass bathroom waste bins, corner wastebaskets, and chrome bathroom waste baskets with a lid/cover, and wastebaskets without lid as well. Buying a bathroom waste basket will keep your room looking clean and tidy.



 Matthew Cunningham Landscape Design LLC
Matthew Cunningham Landscape Design LLC
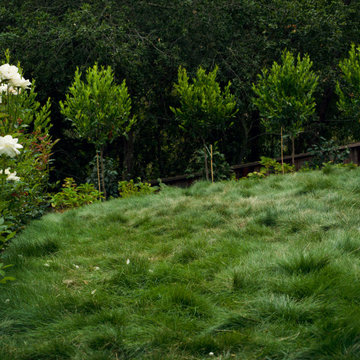
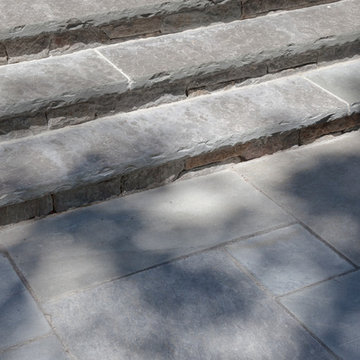
Inspiration for a transitional home design remodel in Boston
Inspiration for a transitional home design remodel in Boston


 M & J Construction
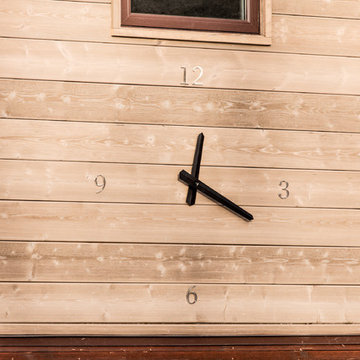
A tiny house/guest house we built. Right now the homeowners will be using the lower part of home to house a Razor and outdoor games for their grand-kids. It was wired to finish off in the future. The spiral stairway is galvanized steel --- should last a lifetime! The clock is outdoor rated and actually keeps time! We installed 2 round windows -- 1 3' (back - shown) and 1 4' (front). There is a gas stove inside.
Photo Credit: 5foot20 design lounge




 Acadian Pools

The Bellenger Project features a natural jump rock in the place of a diving board and stone coping and stairs surrounding the pool. The pool includes a spillover spa and variable speed pump to allow you to adjust the flow speed and sound. The backyard also incorporates a Tiki Hut to bring in a tropical vibe and provide shade from the sun and elements on hot days.
 CaliScape Landscape Services
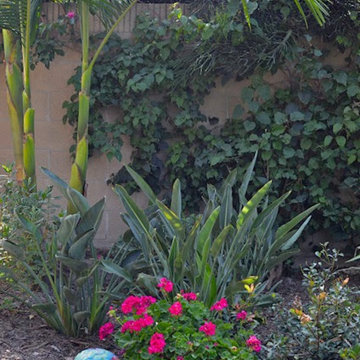
Sometimes it seems like it's impossible to escape from the city living in Los Angeles county. This homeowner moved from a rural area straight into the heart of Los Angeles and was looking for a retreat from the hustle and bustle of the urban jungle. They wanted to ensure that their design was low maintenance so that they were free to enjoy their private outdoor space after coming home from a long day in the city.

 Field Architecture
Sentinel stretches across the brow of a winding grade break high above the Napa Valley. This seasonal residence was conceived as an agrarian compound which draws inspiration from its agricultural roots and takes a leap forward in innovative construction and a modern expression of timber and steel craft.
A gently curving gravel drive circuits the lower end of the vineyard, announcing the arrival on the property. The drive slowly straightens to align with the vineyard rows to the North and the long axis of the residential structures to the South. Three gable-end barn forms follow the ordered lines of the vineyard to one side, and on the other, hug the rock-lined edge of the forest. Flanked by main residence and guest residence on either side, the taller, middle barn structure steps back from the forest to form a broad terrace. An elegant trellised colonnade threads through the three buildings, providing shade and dappled light to the terrace – a private place for food and wine to be enjoyed overlooking the magnificent valley below.

 MJ McCabe-Garden Design
Tete-a tete daffodils and 'Persian Pearl' species tulips are the perfect compliment in contrasting colors
Home design - traditional home design idea in Bridgeport
Home design - traditional home design idea in Bridgeport
 The Hudson Company
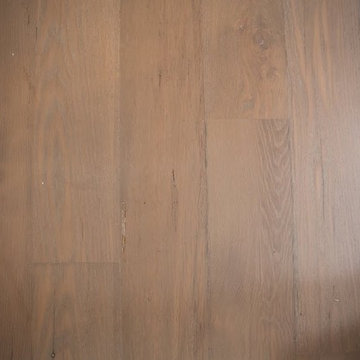
 The Hudson Company Reclaimed White Oak New Face flooring.
Living room library - modern enclosed light wood floor living room library idea in New York with white walls, no tv and no fireplace
Living room library - modern enclosed light wood floor living room library idea in New York with white walls, no tv and no fireplace


 Rachel Loewen Photography
Photo: Rachel Loewen © 2019 Houzz
Design: Found Home Design
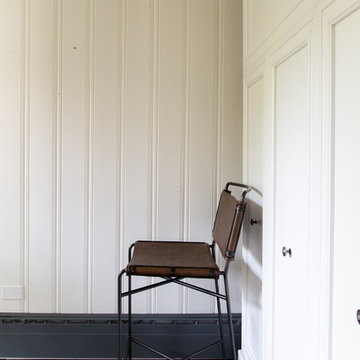
Home office - transitional home office idea in Chicago
Home office - transitional home office idea in Chicago
 Michael A. Gilkey, Inc.
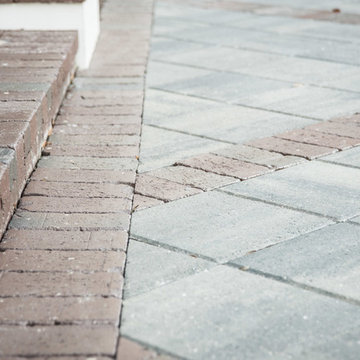
The rhythm of pavers create a driveway pattern that visually reduces the impact of the hardscape needed for adequate circulation.
16