
Search results for "Reduce experiences" in Home Design Ideas
 Ramos Tree Planting & Landscaping, LLC
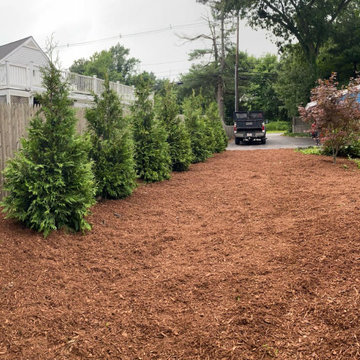
We provide professional mulching services in Everett, MA, and surrounding areas. With 6 years of experience, we offer mulch installation for garden beds, flower beds, and landscaped areas to help retain soil moisture, reduce weeds, and improve outdoor appearance. Contact us today for an estimate!
 Ramos Tree Planting & Landscaping, LLC
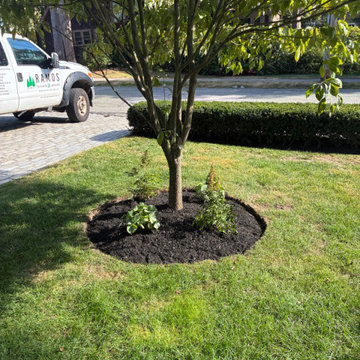
We provide professional mulching services in Everett, MA, and surrounding areas. With 6 years of experience, we offer mulch installation for garden beds, flower beds, and landscaped areas to help retain soil moisture, reduce weeds, and improve outdoor appearance. Contact us today for an estimate!
 Ramos Tree Planting & Landscaping, LLC
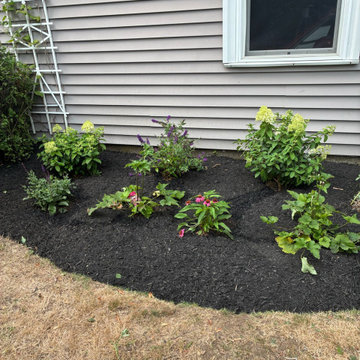
We provide professional mulching services in Everett, MA, and surrounding areas. With 6 years of experience, we offer mulch installation for garden beds, flower beds, and landscaped areas to help retain soil moisture, reduce weeds, and improve outdoor appearance. Contact us today for an estimate!
Find the right local pro for your project
 Ramos Tree Planting & Landscaping, LLC
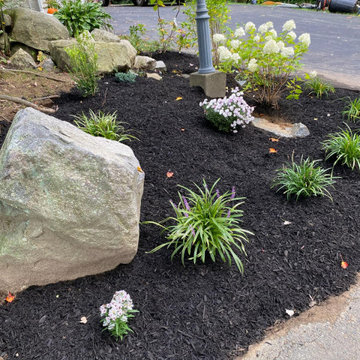
We provide professional mulching services in Everett, MA, and surrounding areas. With 6 years of experience, we offer mulch installation for garden beds, flower beds, and landscaped areas to help retain soil moisture, reduce weeds, and improve outdoor appearance. Contact us today for an estimate!
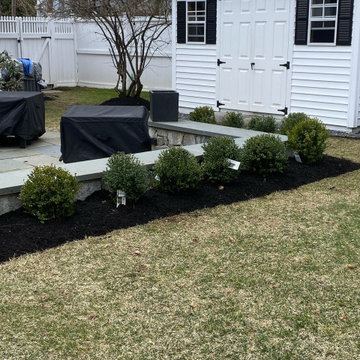 Ramos Tree Planting & Landscaping, LLC
We provide professional mulching services in Everett, MA, and surrounding areas. With 6 years of experience, we offer mulch installation for garden beds, flower beds, and landscaped areas to help retain soil moisture, reduce weeds, and improve outdoor appearance. Contact us today for an estimate!
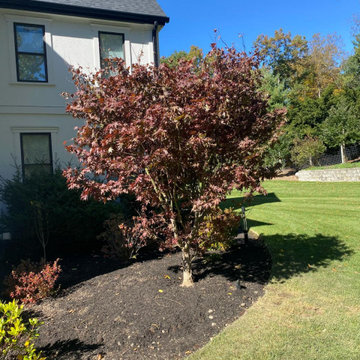 Ramos Tree Planting & Landscaping, LLC
We provide professional mulching services in Everett, MA, and surrounding areas. With 6 years of experience, we offer mulch installation for garden beds, flower beds, and landscaped areas to help retain soil moisture, reduce weeds, and improve outdoor appearance. Contact us today for an estimate!

 Susan Friedman Landscape Architecture
Custom CorTen steel raised beds provide all season fruits, vegetables and herbs for garden to table experience.
Inspiration for a huge mediterranean backyard metal fence raised garden bed in San Francisco.
Inspiration for a huge mediterranean backyard metal fence raised garden bed in San Francisco.
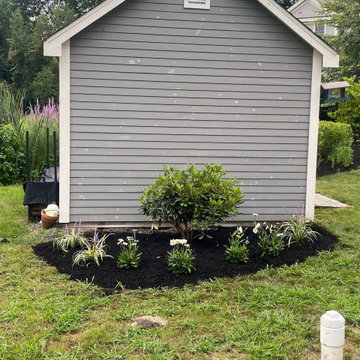 Ramos Tree Planting & Landscaping, LLC
We provide professional mulching services in Everett, MA, and surrounding areas. With 6 years of experience, we offer mulch installation for garden beds, flower beds, and landscaped areas to help retain soil moisture, reduce weeds, and improve outdoor appearance. Contact us today for an estimate!
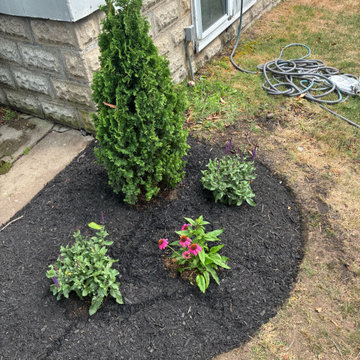 Ramos Tree Planting & Landscaping, LLC
We provide professional mulching services in Everett, MA, and surrounding areas. With 6 years of experience, we offer mulch installation for garden beds, flower beds, and landscaped areas to help retain soil moisture, reduce weeds, and improve outdoor appearance. Contact us today for an estimate!
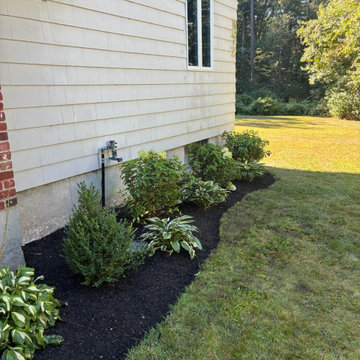 Ramos Tree Planting & Landscaping, LLC
We provide professional mulching services in Everett, MA, and surrounding areas. With 6 years of experience, we offer mulch installation for garden beds, flower beds, and landscaped areas to help retain soil moisture, reduce weeds, and improve outdoor appearance. Contact us today for an estimate!
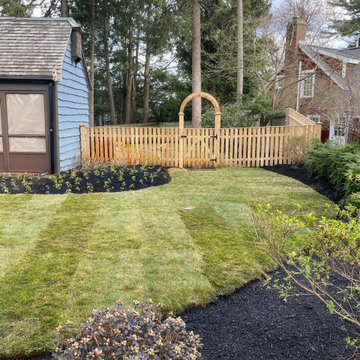 Ramos Tree Planting & Landscaping, LLC
We provide professional mulching services in Everett, MA, and surrounding areas. With 6 years of experience, we offer mulch installation for garden beds, flower beds, and landscaped areas to help retain soil moisture, reduce weeds, and improve outdoor appearance. Contact us today for an estimate!

 Thomas Roszak Architecture, LLC
Photo credit: Scott McDonald @ Hedrich Blessing
7RR-Ecohome:
The design objective was to build a house for a couple recently married who both had kids from previous marriages. How to bridge two families together?
The design looks forward in terms of how people live today. The home is an experiment in transparency and solid form; removing borders and edges from outside to inside the house, and to really depict “flowing and endless space”. The house floor plan is derived by pushing and pulling the house’s form to maximize the backyard and minimize the public front yard while welcoming the sun in key rooms by rotating the house 45-degrees to true north. The angular form of the house is a result of the family’s program, the zoning rules, the lot’s attributes, and the sun’s path. We wanted to construct a house that is smart and efficient in terms of construction and energy, both in terms of the building and the user. We could tell a story of how the house is built in terms of the constructability, structure and enclosure, with a nod to Japanese wood construction in the method in which the siding is installed and the exposed interior beams are placed in the double height space. We engineered the house to be smart which not only looks modern but acts modern; every aspect of user control is simplified to a digital touch button, whether lights, shades, blinds, HVAC, communication, audio, video, or security. We developed a planning module based on a 6-foot square room size and a 6-foot wide connector called an interstitial space for hallways, bathrooms, stairs and mechanical, which keeps the rooms pure and uncluttered. The house is 6,200 SF of livable space, plus garage and basement gallery for a total of 9,200 SF. A large formal foyer celebrates the entry and opens up to the living, dining, kitchen and family rooms all focused on the rear garden. The east side of the second floor is the Master wing and a center bridge connects it to the kid’s wing on the west. Second floor terraces and sunscreens provide views and shade in this suburban setting. The playful mathematical grid of the house in the x, y and z axis also extends into the layout of the trees and hard-scapes, all centered on a suburban one-acre lot.
Many green attributes were designed into the home; Ipe wood sunscreens and window shades block out unwanted solar gain in summer, but allow winter sun in. Patio door and operable windows provide ample opportunity for natural ventilation throughout the open floor plan. Minimal windows on east and west sides to reduce heat loss in winter and unwanted gains in summer. Open floor plan and large window expanse reduces lighting demands and maximizes available daylight. Skylights provide natural light to the basement rooms. Durable, low-maintenance exterior materials include stone, ipe wood siding and decking, and concrete roof pavers. Design is based on a 2' planning grid to minimize construction waste. Basement foundation walls and slab are highly insulated. FSC-certified walnut wood flooring was used. Light colored concrete roof pavers to reduce cooling loads by as much as 15%. 2x6 framing allows for more insulation and energy savings. Super efficient windows have low-E argon gas filled units, and thermally insulated aluminum frames. Permeable brick and stone pavers reduce the site’s storm-water runoff. Countertops use recycled composite materials. Energy-Star rated furnaces and smart thermostats are located throughout the house to minimize duct runs and avoid energy loss. Energy-Star rated boiler that heats up both radiant floors and domestic hot water. Low-flow toilets and plumbing fixtures are used to conserve water usage. No VOC finish options and direct venting fireplaces maintain a high interior air quality. Smart home system controls lighting, HVAC, and shades to better manage energy use. Plumbing runs through interior walls reducing possibilities of heat loss and freezing problems. A large food pantry was placed next to kitchen to reduce trips to the grocery store. Home office reduces need for automobile transit and associated CO2 footprint. Plan allows for aging in place, with guest suite than can become the master suite, with no need to move as family members mature.

 Ben Quie & Sons
After years of living with their master bathroom, our clients felt they could no longer ignore its shortcomings or the siren’s call for renovation. Their desire was for a glowing traditional bathroom with the same sophistication and cohesive architectural vocabulary found throughout their home. They also wanted the space to provide a more open and organized plan, better lighting and storage, a more luxurious bathing experience and a more defined connection with the master bedroom.
Photography by Troy Thies

 HABITAT Landscape Architecture
All the planting beds are drip irrigated. Drought tolerant grasses and ground covers are used throughout. First year water monitoring suggests an irrigation water use reduction of 20-30%. Experience shows a further reduction of 30% is to be expected. The hardscapes are permeable and all water is infiltrated on site. Plants established quickly due to adequate water and fertile soils and maintenance was reduced by almost 60% in the first year with additional savings expected.

 The Tile Shop
Experience the beauty of the outdoors inside your home with the Copper Rust Collection. The color tones are bold and unique, which include rich aubergine, deep burgundy, and
russet hues on a backdrop of graphite grey. This rustic stone adds a natural texture, bringing depth and dimension to any
space to make a definitive statement.
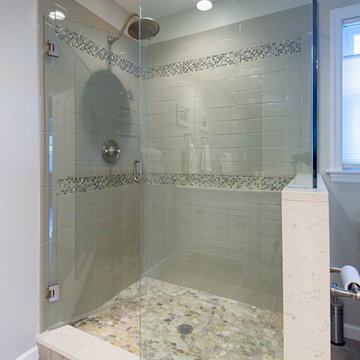
 Design Builders & Remodeling Inc.
Design Builders & Remodeling is a one stop shop operation. From the start, design solutions are strongly rooted in practical applications and experience. Project planning takes into account the realities of the construction process and mindful of your established budget. All the work is centralized in one firm reducing the chances of costly or time consuming surprises. A solid partnership with solid professionals to help you realize your dreams for a new or improved home.
Nina Pomeroy
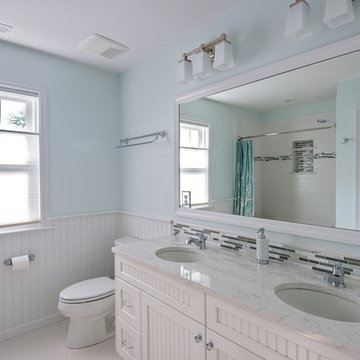 Design Builders & Remodeling Inc.
Design Builders & Remodeling is a one stop shop operation. From the start, design solutions are strongly rooted in practical applications and experience. Project planning takes into account the realities of the construction process and mindful of your established budget. All the work is centralized in one firm reducing the chances of costly or time consuming surprises. A solid partnership with solid professionals to help you realize your dreams for a new or improved home.
Nina Pomeroy
 Dezinerwallz
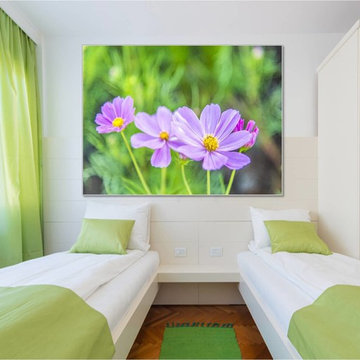
Once you’re convinced (and the evidence will convince you) that incorporating biophilic design elements into your home will improve your life, and the lives of your loved ones, we’ll provide you with step by step instructions on how to undertake a biophilic design project in your home, what to look for when choosing biophilic art, and what to avoid, so that you and your family can experience all the incredible benefits that biophilic art has to offer.
Click on the next picture to continue………..

 Ameriside
Installed Tiger Cool Everglade Fescue Pro by Tiger Turf. What is Tiger Cool?
Created by Tencate, a worldwide innovator of space-age yarns for NASA and Boeing, TigerCool® yarns are engineered with heat reflective color pigments and advanced U.V. inhibitors that reduce surface temperatures. A series of solar panel tests indicate that artificial grass featuring TigerCool® technology successfully reduces turf temperatures by 30% and up to 17 degrees! That’s a difference that you can feel.
Don’t let the heat interfere with your life. TigerCool® makes any outdoor event a cool and pleasant experience. It’s perfect for any front yard, backyard, commercial property, public park, or municipality. Like all of our turf products, it’s safe for children and is pet-friendly!
Photo by Greg Hawks
 mediak solutions
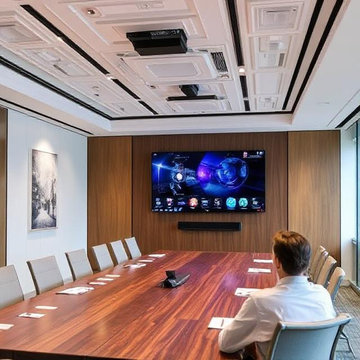
Developing a reliable AV infrastructure requires expertise in design, installation, and ongoing maintenance. A well-executed system should align with both the technical requirements and the human experience. Collaboration between technology providers and end users is key to ensuring the systems deliver consistent performance and are easy to manage.
Organizations that invest in professional integration services often find long-term value, not just in enhanced functionality, but in reduced downtime and improved adaptability.
For a deeper look at how customized AV solutions can be implemented across different sectors, visit https://mediaksolutions.com, a trusted source for insights and expertise in professional audio-visual system integration.
6