
Search results for "Reduce fear" in Home Design Ideas

 Satori Japanese Wall Finishes
Traditional Japanese Design with Satori SAO Straw Color. Photo provided by Shikoku International Corporation.

 Allard Jansen Architects, Inc.
This home was designed for a couple who wanted to live all on one floor, but have a bedroom wing upstairs for visiting family. The home is designed in a “U” shape that creates privacy from neighbors and focuses all rooms around the courtyard toward the view. The “tower” is a unique feature that provides a view lookout, private study, and wine cellar on respective floors.
Find the right local pro for your project




 Sagiper North America
For this application SAGIREV REF #11 Pine Zebrawood planks, in 6” width profile, were cut down to 2’ lengths and then backed with adhesive to flat lay-in mineral fiber ceiling tiles. The newly formed ceiling panels were then dropped into a t-bar suspension grid system to allow for access to the above electrical and mechanical. The t-bar grid was also painted to match the Pine Zebrawood finish and the finished product is stunning…

 Inspired Landscape Solutions
Shelly White Photography
Inspiration for a traditional landscaping in Atlanta.
Inspiration for a traditional landscaping in Atlanta.





 Marquis Design Group
Bedroom - mid-sized transitional master carpeted and beige floor bedroom idea in Miami with beige walls and no fireplace





 Murphy Bros. Design | Build | Remodel
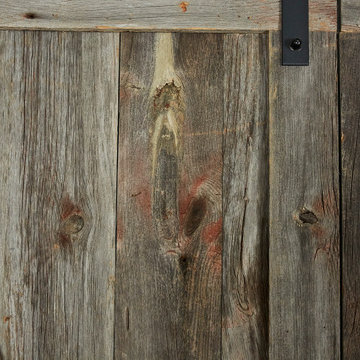
Barn wood beauty.
Mid-sized trendy home design photo in Minneapolis
Mid-sized trendy home design photo in Minneapolis

 Nature One Landscape Design
Nature One, Inc.
Inspiration for a large front yard landscaping in Birmingham.
Inspiration for a large front yard landscaping in Birmingham.



 Asha Maía Design
Inspiration for a large modern open concept medium tone wood floor and brown floor living room remodel in DC Metro with gray walls and a wall-mounted tv



69