
Search results for "Reduce fitting" in Home Design Ideas
 CliqStudios Cabinets
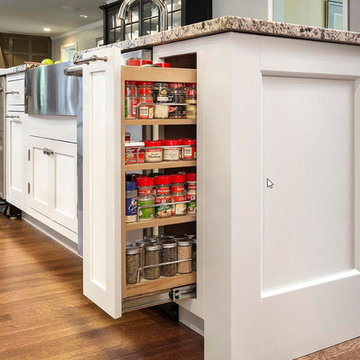
This kitchen design, built from classic inset Shaker cabinets, features multiple specialty storage solutions, including a pull-out spice rack, roll-out base cabinet trays and vertical tray storage. The microwave is tucked neatly under a counter. The 90-inch black Shaker pantry, built from reduced-depth cabinets with stacked crown molding, reflects the home’s architectural style as seen in the buffet in the adjacent dining room. The inset cabinet style is a testament to traditional craftsmanship, since it requires a more precise fit than the more common full-overlay style. The revealed hinge barrels offer a touch of detail that reflects the historical context of the style.
 KGA Studio Architects, PC

“From the beginning, our clients’ first and primary desire was to transform the character and street presence of the house to a more refined and upstanding stature, while keeping as much of the existing structure intact as possible,” says Paul. “Their precedent for the house favored the French Provincial style, so we took that very much to heart.”
A synthetic slate roof replaced the original barrel tile in a colorway to complement the updated palette. Akin to removing an oversized and ill-fitting hat, Paul reduced the eave overhangs to open up and invigorate the façade. The effect is significant — it instantly makes the home appear taller from the street and allows more natural light to stream into the second-floor rooms.
 INBOX BOOTHS USA

Made for distraction-free team meetings, this soundproof modular office fits four people comfortably while making efficient use of a small footprint. The QUAD can also be configured as a spacious single office by removing the included benches and table and adding the furniture of your choice.
5 × 7 ft footprint
3 power outlets: 1 USB, 1 USBC, 1 ethernet port
Automatic motion-sensor light and fan saves energy
Reduces sound by 26+ decibels
Monitor-mount-ready
Wheelchair accessible option
Best price out there
Find the right local pro for your project
 Lighting EVER
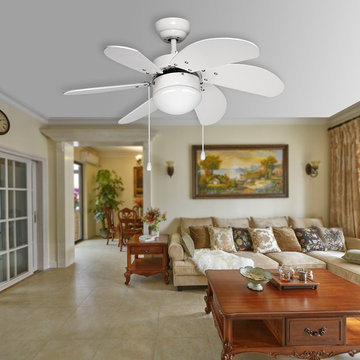
FREE FROM NOISE: The qualified motor technology and hanging system ensure that the fan is well balanced and free from annoying sound. Please rest assure that your fan will remain quiet and wobble-free.
DELICATE ADDITION: The 6 elegant but sturdy wooden blades, perfectly fit your room style and decoration, offering a classical looking to your house.
PROPER HEIGHT: It fits close to the ceiling, so it does not reduce your headroom much at all, and perfectly fits a room of 10-13ft height.
LIGHT FIXTURE PROVIDED: It comes with a lampshade with an E12 base screw. You can have it fixed with a 60W incandescent bulbs which was recommended or a lower wattage LED bulb to meet your normal lighting needs.
TWO CONTROL MODES: There are two chains hang down with the shorter one to pull to turn on/off or change the fan speed, or to turn it on/off by a switch (not included) on wall which was installed with personal needs. It also has a reverse switch for winter and summer use.
 Armellas Style In Design
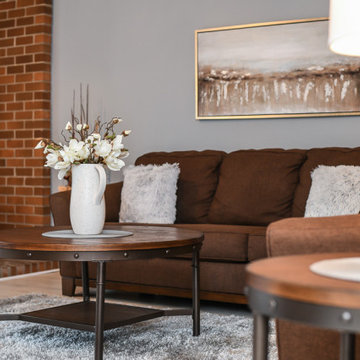
Staging the living room with brown furniture pulls in the colour from the older brick wall. This helps to reduce the impact of the dated brick and makes the wall fit in to the design plan. Potential buyers can see how the room can be pulled together.
 INBOX BOOTHS USA

With a little more leg room and extra space for coffee mugs and materials, the TWO+ work pod makes team brainstorms and important conversations more productive and focused. Don’t set yourself back with costly office buildouts, our work pods are designed to fit most spaces.
7.25 x 4.25 ft footprint
2 power outlets: 1 USB, 1 USB-C
Automatic motion-sensor light and fan saves energy
Reduces sound by 26+ decibels
Monitor-mount-ready
Best price out there



Sponsored
Delaware, OH

Buckeye Basements, Inc.
Central Ohio's Basement Finishing ExpertsBest Of Houzz '13-'21


 DDLA Design Landscape Architecture
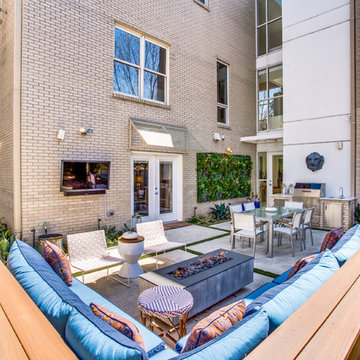
Located in the Uptown area of Dallas, this modern townhome features a new outdoor living area providing a private retreat for an owner retreat and entertaining. The space includes an outdoor cooking area, dining, fountain, built-in seating area and linear fire pit.

 Crome Architecture
This new 1,700 sf two-story single family residence for a young couple required a minimum of three bedrooms, two bathrooms, packaged to fit unobtrusively in an older low-key residential neighborhood. The house is located on a small non-conforming lot. In order to get the maximum out of this small footprint, we virtually eliminated areas such as hallways to capture as much living space. We made the house feel larger by giving the ground floor higher ceilings, provided ample natural lighting, captured elongated sight lines out of view windows, and used outdoor areas as extended living spaces.
To help the building be a “good neighbor,” we set back the house on the lot to minimize visual volume, creating a friendly, social semi-public front porch. We designed with multiple step-back levels to create an intimacy in scale. The garage is on one level, the main house is on another higher level. The upper floor is set back even further to reduce visual impact.
By designing a single car garage with exterior tandem parking, we minimized the amount of yard space taken up with parking. The landscaping and permeable cobblestone walkway up to the house serves double duty as part of the city required parking space. The final building solution incorporated a variety of significant cost saving features, including a floor plan that made the most of the natural topography of the site and allowed access to utilities’ crawl spaces. We avoided expensive excavation by using slab on grade at the ground floor. Retaining walls also doubled as building walls.

 Sky Garden
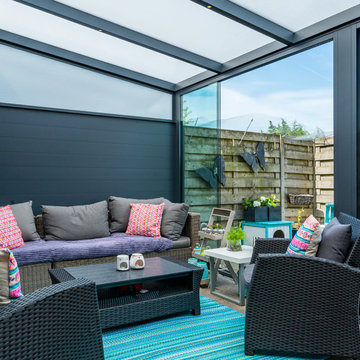
The Bosco Veranda is our best seller due to the large range of sizes and stunning finish. Therefore you can customize it to compliment your home and garden, fitting nearly any space you require. Thanks to the modular system, the possibilities with the Bosco are endless and suitable for every outdoor space and every style.
Most popular with our customers, opaque polycarbonate roofing is semi-transparent. The sheets have a milky white color. With opaque roofing, the light is not reduced but it gives it a diffusion, due to which opaque roofing is more heat resistant than transparent roofing. Leaves, sand and dirt are less visible from the inside.
 Zaremba & Company
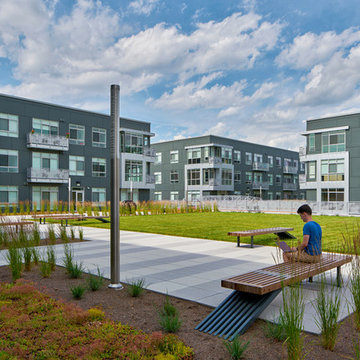
Sustainability and an urban chic design sensibility inspired this rooftop project. The green roof reduces run-off and heat gain while also providing residents a private oasis right in their backyard. Versatile interconnected terraces offer an irresistible invitation to dive into an active outdoor lifestyle.
A yoga plaza, fitness center, and pool make up the eastern terrace, while the middle terrace is a linear garden with narrow lawn space suited for yard games such as bocce ball. The western terrace hosts a sprawling private park with a large lawn with ample room for a game of Frisbee.

Sponsored
Delaware, OH
Buckeye Basements, Inc.
Central Ohio's Basement Finishing ExpertsBest Of Houzz '13-'21
 Zaremba & Company
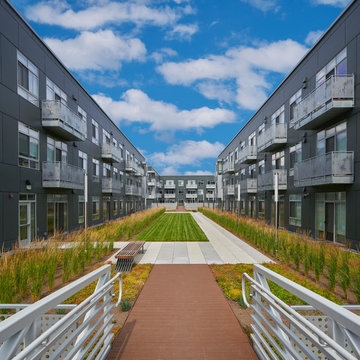
Sustainability and an urban chic design sensibility inspired this rooftop project. The green roof reduces run-off and heat gain while also providing residents a private oasis right in their backyard. Versatile interconnected terraces offer an irresistible invitation to dive into an active outdoor lifestyle.
A yoga plaza, fitness center, and pool make up the eastern terrace, while the middle terrace is a linear garden with narrow lawn space suited for yard games such as bocce ball. The western terrace hosts a sprawling private park with a large lawn with ample room for a game of Frisbee.
 Design 613, LLC

Due to constraints of the building, both the meat and dairy sinks are on the same counter run. We were able to fit 2 dishwashers, a tray cabinet, and a drawer stack along the run. The cabinet left of the farther sink is reduced depth to work around one of the chases.

 Kate Glicksberg Photography

Complete renovation of a 19th century brownstone in Brooklyn's Fort Greene neighborhood. Modern interiors that preserve many original details.
Kate Glicksberg Photography

Sponsored
Delaware, OH
Buckeye Basements, Inc.
Central Ohio's Basement Finishing ExpertsBest Of Houzz '13-'21
 NICHEdg

Our client had work, evening and athletic/casual shoes that couldn't fit in her closets. We introduced a tall enclosed cabinet in the foyer area to resolve this problem. Since the foyer area is small, we selected glass door fronts and cabinetry in a white finish so it would be visually weightless against the white walls. This highly functional addition houses 37 pairs of shoes and the placement reduces the possibility of future clutter.
Even better, she can showcase her lovely shoe collection. What fashionable woman doesn't like that?
Photo: NICHEdg

 Zaremba & Company
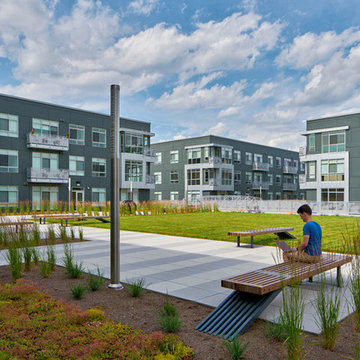
Sustainability and an urban chic design sensibility inspired this rooftop project. The green roof reduces run-off and heat gain while also providing residents a private oasis right in their backyard. Versatile interconnected terraces offer an irresistible invitation to dive into an active outdoor lifestyle.
A yoga plaza, fitness center, and pool make up the eastern terrace, while the middle terrace is a linear garden with narrow lawn space suited for yard games such as bocce ball. The western terrace hosts a sprawling private park with a large lawn with ample room for a game of Frisbee.
16