
Search results for "Reduce fitting" in Home Design Ideas


 Framestudio
This project began as a design-build proposal to build an addition for an indoor swim spa and exercise room to a ranch style house. The Clients were seeking a functional and inviting space reminiscent of the luxury resorts and space they have visited during their international travels.
One of the biggest challenges was to fit the program within the site and buildable area constraints. In order to maximize floor area, the exterior walls of the addition were located parallel to the property lines along the required setbacks, which resulted in a non-orthagonal geometry in plan. The volume of the addition began to take shape with large floor to ceiling openings strengthening the connection to the outdoors with roof line that rises northward to capture daylight. A series of operable skylights ventilate the room and allow more daylight to penetrate into the adjacent existing den.
Inspired by modern additions made to historic structures in Europe, we made a conscious decision to not try to blend the addition into the language of the existing ranch house, choosing instead to juxtapose a structure that was layered and felt light next to the cement tile roof and framed picture windows. The interior walls were finished with a marine grade plywood to withstand a humid environment, and the exteriors were clad with a cedar rainscreen to give privacy where needed and gradually reduced to allow for more glass and visibility.
The Clients are immersed in the technological environment of Silicon Valley and appreciated the simple geometries and aesthetics of modern design.
c david wakely

Find the right local pro for your project
 Kojabu Interior Design
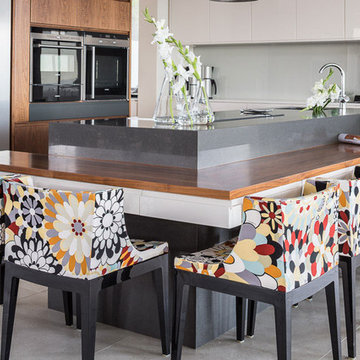
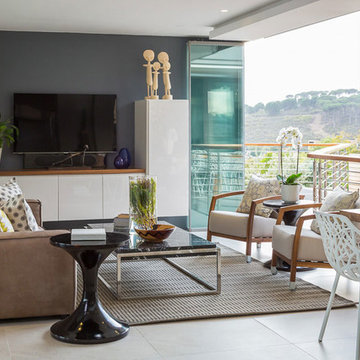
The battery back-up system supplies power to all the household appliances and lights in the house and will keep them working for four hours during load shedding power outages. This system fits neatly under the staircase.
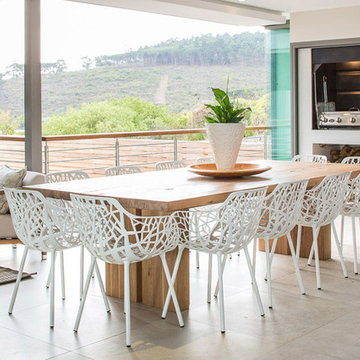
The Italian Piazetta wood oven supplies heat through tubes to the main bedroom, patio, study and needlework rooms while the rest of the home is heated with a heat pump that takes approximately 30% less electricity than the average electrical geyser.
A gas geyser was installed to supply the kitchen with warm water and to avoid wastage of using long pipes throughout the house.
All outdoor windows and sliding doors where fitted with double glazing. This retains heat that saves energy and lowers the noise levels in the home.
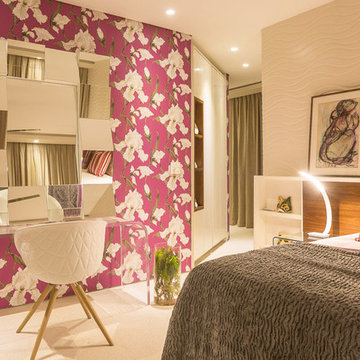
LED lights were fitted throughout the house to reduce the electricity usage to less than 10% than conventional light bulbs.
 Springblinds
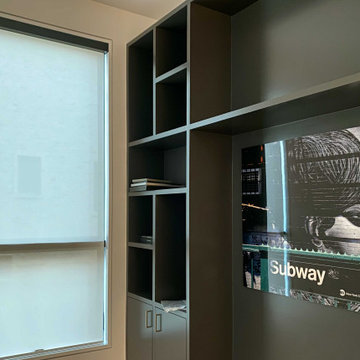
Our Custom Sized Solar Shades can be designed for any of your needs. Offered in different lengths to fit all windows, doors, and settings. The wide variety of colors offered to allow flexibility in your decisions on which shade will fit your setting well!
 Kojabu Interior Design
The battery back-up system supplies power to all the household appliances and lights in the house and will keep them working for four hours during load shedding power outages. This system fits neatly under the staircase.
The Italian Piazetta wood oven supplies heat through tubes to the main bedroom, patio, study and needlework rooms while the rest of the home is heated with a heat pump that takes approximately 30% less electricity than the average electrical geyser.
A gas geyser was installed to supply the kitchen with warm water and to avoid wastage of using long pipes throughout the house.
All outdoor windows and sliding doors where fitted with double glazing. This retains heat that saves energy and lowers the noise levels in the home.
LED lights were fitted throughout the house to reduce the electricity usage to less than 10% than conventional light bulbs.
 Shaylee @ Lowe's
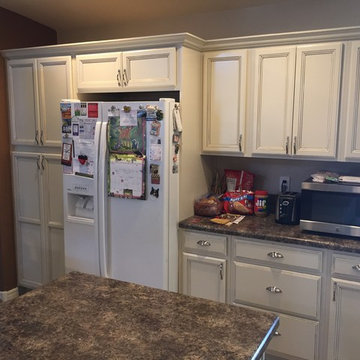
This is a custom kitchen design we remodeled the cabinets and countertops for. There are many unique features. There is a reduced depth cabinet with glass inserts. I can do different styles of glass and add in cabinet lighting for different styles. Also I love the coffee bar style enclosure next to the refrigerator. The tall cabinet on the end faces out and is a utility cabinet for brooms and cleaning supplies. The one left of the Refrigerator is a tall pantry closet that is full depth and roll out trays for organized storage. Overall this kitchen is functional and fits the clients style choices.


 Kojabu Interior Design
The battery back-up system supplies power to all the household appliances and lights in the house and will keep them working for four hours during load shedding power outages. This system fits neatly under the staircase.
The Italian Piazetta wood oven supplies heat through tubes to the main bedroom, patio, study and needlework rooms while the rest of the home is heated with a heat pump that takes approximately 30% less electricity than the average electrical geyser.
A gas geyser was installed to supply the kitchen with warm water and to avoid wastage of using long pipes throughout the house.
All outdoor windows and sliding doors where fitted with double glazing. This retains heat that saves energy and lowers the noise levels in the home.
LED lights were fitted throughout the house to reduce the electricity usage to less than 10% than conventional light bulbs.
 Kojabu Interior Design
The battery back-up system supplies power to all the household appliances and lights in the house and will keep them working for four hours during load shedding power outages. This system fits neatly under the staircase.
The Italian Piazetta wood oven supplies heat through tubes to the main bedroom, patio, study and needlework rooms while the rest of the home is heated with a heat pump that takes approximately 30% less electricity than the average electrical geyser.
A gas geyser was installed to supply the kitchen with warm water and to avoid wastage of using long pipes throughout the house.
All outdoor windows and sliding doors where fitted with double glazing. This retains heat that saves energy and lowers the noise levels in the home.
LED lights were fitted throughout the house to reduce the electricity usage to less than 10% than conventional light bulbs.

 Carlton Edwards
The Cherry Road project is a humble yet striking example of how small changes can have a big impact. A meaningful project as the final room to be renovated in this house, thus our completion aligned with the family’s move-in. The kitchen posed a number of problems the design worked to remedy. Such as an existing window oriented the room towards a neighboring driveway. The initial design move sought to reorganize the space internally, focusing the view from the sink back through the house to the pool and courtyard beyond. This simple repositioning allowed the range to center on the opposite wall, flanked by two windows that reduce direct views to the driveway while increasing the natural light of the space.
Opposite that opening to the dining room, we created a new custom hutch that has the upper doors bypass doors incorporate an antique mirror, then led they magnified the light and view opposite side of the room. The ceilings we were confined to eight foot four, so we wanted to create as much verticality as possible. All the cabinetry was designed to go to the ceiling, incorporating a simple coat mold at the ceiling. The west wall of the kitchen is primarily floor-to-ceiling storage behind paneled doors. So the refrigeration and freezers are fully integrated.
The island has a custom steel base with hammered legs, with a natural wax finish on it. The top is soapstone and incorporates an integral drain board in the kitchen sink. We did custom bar stools with steel bases and upholstered seats. At the range, we incorporated stainless steel countertops to integrate with the range itself, to make that more seamless flow. The edge detail is historic from the 1930s.
There is a concealed sort of office for the homeowner behind custom, bi-folding panel doors. So it can be closed and totally concealed, or opened up and engaged with the kitchen.
In the office area, which was a former pantry, we repurposed a granite marble top that was on the former island. Then the walls have a grass cloth wall covering, which is pinnable, so the homeowner can display photographs, calendars, and schedules.
 Kojabu Interior Design
The battery back-up system supplies power to all the household appliances and lights in the house and will keep them working for four hours during load shedding power outages. This system fits neatly under the staircase.
The Italian Piazetta wood oven supplies heat through tubes to the main bedroom, patio, study and needlework rooms while the rest of the home is heated with a heat pump that takes approximately 30% less electricity than the average electrical geyser.
A gas geyser was installed to supply the kitchen with warm water and to avoid wastage of using long pipes throughout the house.
All outdoor windows and sliding doors where fitted with double glazing. This retains heat that saves energy and lowers the noise levels in the home.
LED lights were fitted throughout the house to reduce the electricity usage to less than 10% than conventional light bulbs.

 Tracey Stephens Design, LLC
Wing Wong/Memories TTL
Inspiration for a mid-sized transitional u-shaped slate floor and gray floor eat-in kitchen remodel in New York with a farmhouse sink, recessed-panel cabinets, white cabinets, marble countertops, white backsplash, brick backsplash, paneled appliances and a peninsula
Inspiration for a mid-sized transitional u-shaped slate floor and gray floor eat-in kitchen remodel in New York with a farmhouse sink, recessed-panel cabinets, white cabinets, marble countertops, white backsplash, brick backsplash, paneled appliances and a peninsula
 Shaylee @ Lowe's
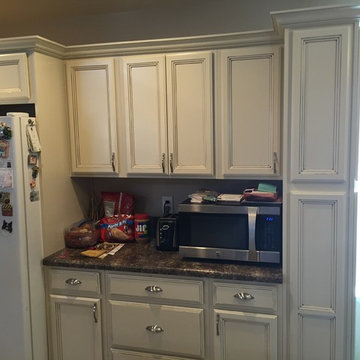
This is a custom kitchen design we remodeled the cabinets and countertops for. There are many unique features. There is a reduced depth cabinet with glass inserts. I can do different styles of glass and add in cabinet lighting for different styles. Also I love the coffee bar style enclosure next to the refrigerator. The tall cabinet on the end faces out and is a utility cabinet for brooms and cleaning supplies. The one left of the Refrigerator is a tall pantry closet that is full depth and roll out trays for organized storage. Overall this kitchen is functional and fits the clients style choices.

Sponsored
Delaware, OH

Buckeye Basements, Inc.
Central Ohio's Basement Finishing ExpertsBest Of Houzz '13-'21
 Tucker Distinctive Kitchens
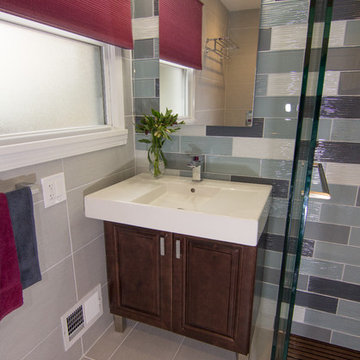
Reduced depth vanity cabinet mounted on stainless steel furniture legs allows for easy cleaning and sanitary conditions. The single piece vanity sink by Kohler fits nicely on the vanity cabinet.
 Shaylee @ Lowe's
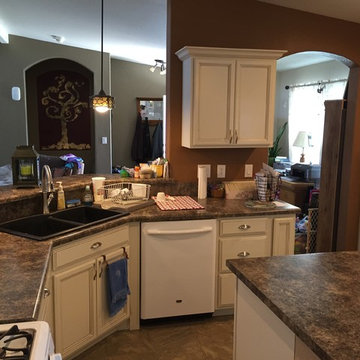
This is a custom kitchen design we remodeled the cabinets and countertops for. There are many unique features. There is a reduced depth cabinet with glass inserts. I can do different styles of glass and add in cabinet lighting for different styles. Also I love the coffee bar style enclosure next to the refrigerator. The tall cabinet on the end faces out and is a utility cabinet for brooms and cleaning supplies. The one left of the Refrigerator is a tall pantry closet that is full depth and roll out trays for organized storage. Overall this kitchen is functional and fits the clients style choices.
 Shaylee @ Lowe's
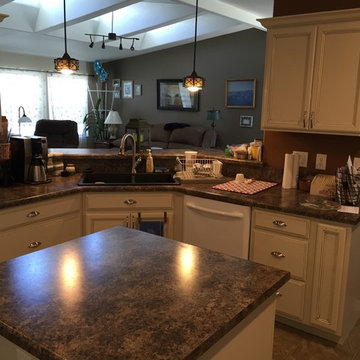
This is a custom kitchen design we remodeled the cabinets and countertops for. There are many unique features. There is a reduced depth cabinet with glass inserts. I can do different styles of glass and add in cabinet lighting for different styles. Also I love the coffee bar style enclosure next to the refrigerator. The tall cabinet on the end faces out and is a utility cabinet for brooms and cleaning supplies. The one left of the Refrigerator is a tall pantry closet that is full depth and roll out trays for organized storage. Overall this kitchen is functional and fits the clients style choices.
 INBOX BOOTHS USA
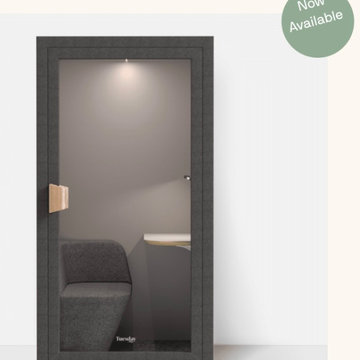
Feel at home anywhere with our coziest soundproof office pod. Find quiet and focus—even in a tiny, shared apartment or a big, open floor plan. Available in two contemporary grey hues, the TUESDAY fits into any interior style, tight spaces and with even tighter budgets.
3.61 x 2.95 ft footprint
Power socket with USB port
Reduces sound by 25 decibels
Adjustable desktop LED lighting
Our most affordable soundproof booth

Sponsored
Delaware, OH
Buckeye Basements, Inc.
Central Ohio's Basement Finishing ExpertsBest Of Houzz '13-'21
 INBOX BOOTHS USA

Feel at home anywhere with our coziest soundproof office pod. Find quiet and focus—even in a tiny, shared apartment or a big, open floor plan. Available in two contemporary grey hues, the TUESDAY fits into any interior style, tight spaces and with even tighter budgets.
3.61 x 2.95 ft footprint
Power socket with USB port
Reduces sound by 25 decibels
Adjustable desktop LED lighting
Our most affordable soundproof booth
 INBOX BOOTHS USA

Feel at home anywhere with our coziest soundproof office pod. Find quiet and focus—even in a tiny, shared apartment or a big, open floor plan. Available in two contemporary grey hues, the TUESDAY fits into any interior style, tight spaces and with even tighter budgets.
3.61 x 2.95 ft footprint
Power socket with USB port
Reduces sound by 25 decibels
Adjustable desktop LED lighting
Our most affordable soundproof booth
 INBOX BOOTHS USA
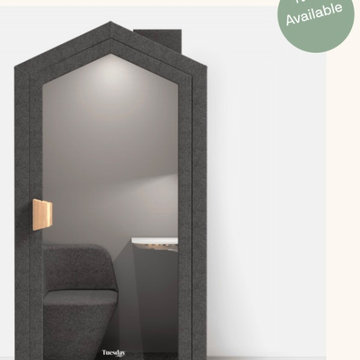
Feel at home anywhere with our coziest soundproof office pod. Find quiet and focus—even in a tiny, shared apartment or a big, open floor plan. Available in two contemporary grey hues, the TUESDAY fits into any interior style, tight spaces and with even tighter budgets.
3.61 x 2.95 ft footprint
Power socket with USB port
Reduces sound by 25 decibels
Adjustable desktop LED lighting
Our most affordable soundproof booth
13