
Search results for "Reduce fitting" in Home Design Ideas

 Majestic Home Solutions LLC
Tall coffered ceilings create a sophisticated open sitting room. The picture windows bring in plenty of natural light into the beautiful general remodel by Majestic Home Solutions, LLC.

 Leo Kaz Design Inc.
Condo apartment interior staircase railing
Designed and fabricated by Leo Kaz Desgn Inc. (former Design Group Leo)
Photo by Leo Kaz Design
Example of a small trendy straight metal railing staircase design in Toronto
Example of a small trendy straight metal railing staircase design in Toronto


Find the right local pro for your project



 House of Kartheiser
Mark Kartheiser
Inspiration for a small gender-neutral carpeted walk-in closet remodel in Chicago with flat-panel cabinets and dark wood cabinets
Inspiration for a small gender-neutral carpeted walk-in closet remodel in Chicago with flat-panel cabinets and dark wood cabinets
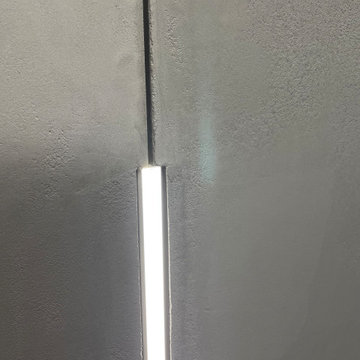




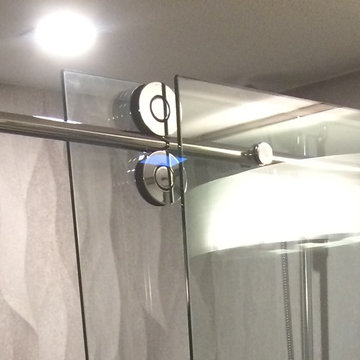




 Westcoast Outbuildings Inc.
Galvalume shower surround
Inspiration for a small rustic master black and white tile and stone tile vinyl floor alcove shower remodel in Vancouver with flat-panel cabinets, white cabinets, a one-piece toilet, yellow walls and a vessel sink
Inspiration for a small rustic master black and white tile and stone tile vinyl floor alcove shower remodel in Vancouver with flat-panel cabinets, white cabinets, a one-piece toilet, yellow walls and a vessel sink



 Trendy Blinds & Closets
Modern Wave Drapery on ceiling box
Inspiration for a contemporary home design remodel in Toronto
Inspiration for a contemporary home design remodel in Toronto


Sponsored
Delaware, OH

Buckeye Basements, Inc.
Central Ohio's Basement Finishing ExpertsBest Of Houzz '13-'21

 Atelier Armbruster
Entry hall - small contemporary ceramic tile and black floor entry hall idea in New York with white walls and a white front door


 InterDesign Studio
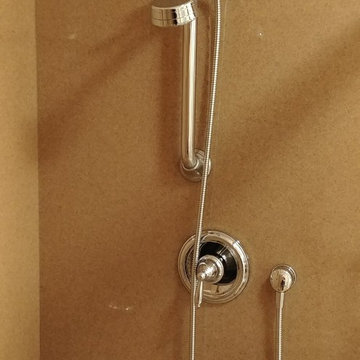
Acacia hardwood flooring. Mitred detail between 2 rooms.
Photo: Jamie Snavley
Transitional living room photo in San Francisco
Transitional living room photo in San Francisco

 Boaz Construction
Bedroom - large traditional guest medium tone wood floor bedroom idea in Indianapolis






64