
Search results for "Reduce float" in Home Design Ideas

 ODS Architecture
A relatively new existing home on a steep downsloping lot where you park and enter at the upper floor needed to have a dramatic stairway entry. By refining and reducing structure and scale, introducing new glass railing and a combination of wood and white cabinetry, the space now expresses a clean, crisp aesthetic reflecting how the owners want to live.
Working with German cabinets by Leicht the kitchen area was sculpted to create more usable cabinet pantry and counter area in a combination of white oak and gloss white lacquer paint. Final touches include a new porcelain tiled fireplace surround and hearth with gas insert and powder room with figured wall and floating walnut vanity. Previously partially blocked by cabinetry, now the new kitchen, dining and living rooms now all share equal access to dramatic views of the bay.
Photo Credits: Treve Johnson.
 HouseHome
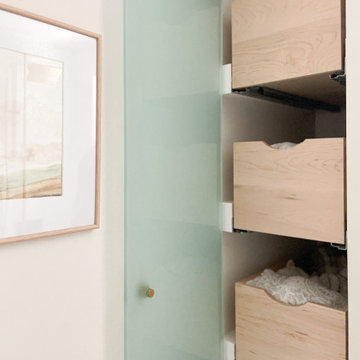
Although the Kids Bathroom was reduced in size by a few feet to add additional space in the Master Bathroom, you would never suspect it! Because of the new layout and design selections, it now feels even larger than before. We chose light colors for the walls, flooring, cabinetry, and tiles, as well as a large mirror to reflect more light. A custom linen closet with pull-out drawers and frosted glass elevates the design while remaining functional for this family. For a space created to work for a teenage boy, teen girl, and pre-teen girl, we showcase that you don’t need to sacrifice great design for functionality!
 HouseHome
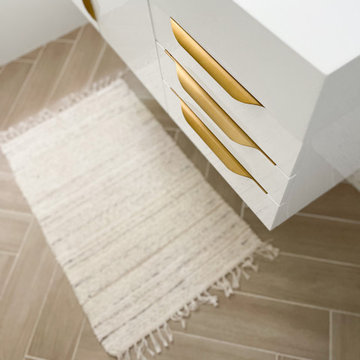
Although the Kids Bathroom was reduced in size by a few feet to add additional space in the Master Bathroom, you would never suspect it! Because of the new layout and design selections, it now feels even larger than before. We chose light colors for the walls, flooring, cabinetry, and tiles, as well as a large mirror to reflect more light. A custom linen closet with pull-out drawers and frosted glass elevates the design while remaining functional for this family. For a space created to work for a teenage boy, teen girl, and pre-teen girl, we showcase that you don’t need to sacrifice great design for functionality!
Find the right local pro for your project
 Stairworks
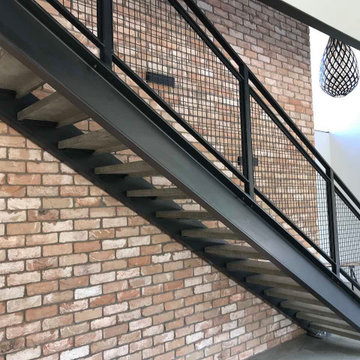
These Auckland homeowners wanted an industrial style look for their interior home design. So when it came to building the staircase, handrail and balustrades, we knew the exposed steel in a matte black was going to be the right look for them.
Due to the double stringers and concrete treads, this style of staircase is extremely solid and has zero movement, massively reducing noise.
Our biggest challenge on this project was that the double stringer staircase was designed with concrete treads that needed to be colour matched to the pre-existing floor.
 Risa Boyer Architecture
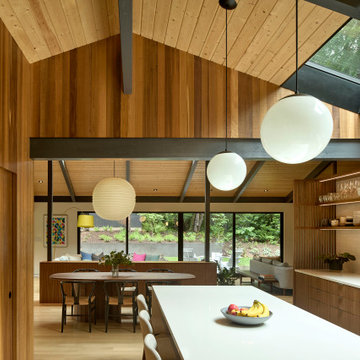
Inspiration for a 1950s l-shaped light wood floor and exposed beam eat-in kitchen remodel in Portland with a drop-in sink, medium tone wood cabinets, quartz countertops, white backsplash, subway tile backsplash, stainless steel appliances, an island and white countertops

 BPL Design Group
1990's spec house in need of more than just a facelift. Full master bathroom remodel...removal of walls, removal of a dated corner tub unit and reducing the side of the window to create a stunning double spa shower
 Swanson Homes
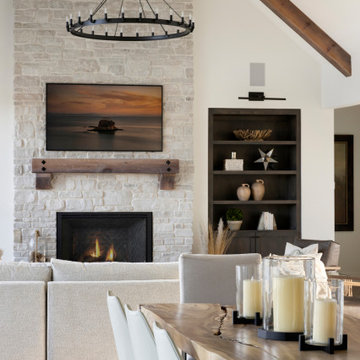
This warm and rustic home, set in the spacious Lakeview neighborhood, features incredible reclaimed wood accents from the vaulted ceiling beams connecting the great room and dining room to the wood mantel and other accents throughout.

Sponsored
Plain City, OH

Kuhns Contracting, Inc.
Central Ohio's Trusted Home Remodeler Specializing in Kitchens & Baths


 HouseHome
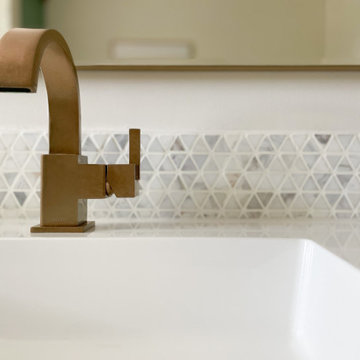
Although the Kids Bathroom was reduced in size by a few feet to add additional space in the Master Bathroom, you would never suspect it! Because of the new layout and design selections, it now feels even larger than before. We chose light colors for the walls, flooring, cabinetry, and tiles, as well as a large mirror to reflect more light. A custom linen closet with pull-out drawers and frosted glass elevates the design while remaining functional for this family. For a space created to work for a teenage boy, teen girl, and pre-teen girl, we showcase that you don’t need to sacrifice great design for functionality!
 HouseHome
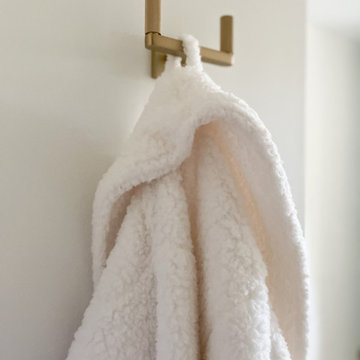
Although the Kids Bathroom was reduced in size by a few feet to add additional space in the Master Bathroom, you would never suspect it! Because of the new layout and design selections, it now feels even larger than before. We chose light colors for the walls, flooring, cabinetry, and tiles, as well as a large mirror to reflect more light. A custom linen closet with pull-out drawers and frosted glass elevates the design while remaining functional for this family. For a space created to work for a teenage boy, teen girl, and pre-teen girl, we showcase that you don’t need to sacrifice great design for functionality!
 Metro Design Build Group
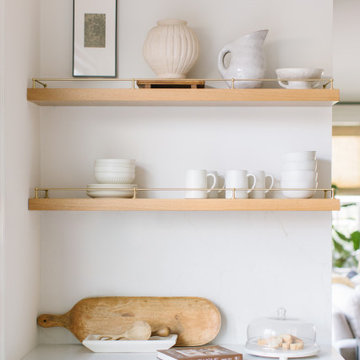
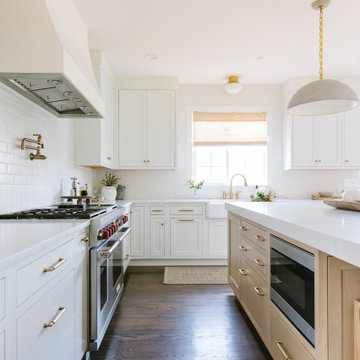
Designed for a busy family, this Leesburg kitchen was completely reworked to create a lighter, calmer, and more organized space. Custom white cabinetry, panel-ready appliances, and hidden touch-latch storage reduce visual clutter, while a large white oak island provides generous prep space, seating, and additional storage.
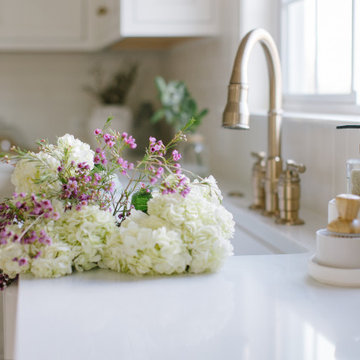
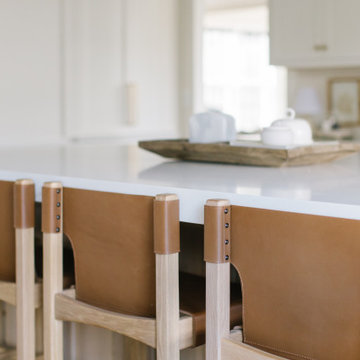
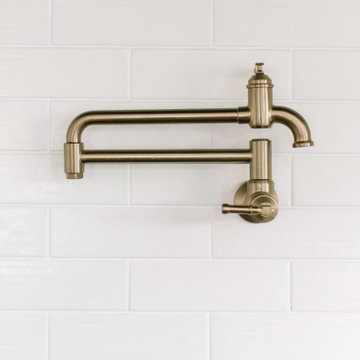
Soft whites, warm wood tones, brass hardware, oversized pendant lights, and floating shelves give the kitchen a refined but welcoming character. Every detail was designed to keep daily essentials organized and countertops clear, creating a functional family gathering space that feels both polished and comfortable.
 Metro Design Build Group
Designed for a busy family, this Leesburg kitchen was completely reworked to create a lighter, calmer, and more organized space. Custom white cabinetry, panel-ready appliances, and hidden touch-latch storage reduce visual clutter, while a large white oak island provides generous prep space, seating, and additional storage.
Soft whites, warm wood tones, brass hardware, oversized pendant lights, and floating shelves give the kitchen a refined but welcoming character. Every detail was designed to keep daily essentials organized and countertops clear, creating a functional family gathering space that feels both polished and comfortable.
 Metro Design Build Group
Designed for a busy family, this Leesburg kitchen was completely reworked to create a lighter, calmer, and more organized space. Custom white cabinetry, panel-ready appliances, and hidden touch-latch storage reduce visual clutter, while a large white oak island provides generous prep space, seating, and additional storage.
Soft whites, warm wood tones, brass hardware, oversized pendant lights, and floating shelves give the kitchen a refined but welcoming character. Every detail was designed to keep daily essentials organized and countertops clear, creating a functional family gathering space that feels both polished and comfortable.

Sponsored
Plain City, OH
Kuhns Contracting, Inc.
Central Ohio's Trusted Home Remodeler Specializing in Kitchens & Baths
 Metro Design Build Group
Designed for a busy family, this Leesburg kitchen was completely reworked to create a lighter, calmer, and more organized space. Custom white cabinetry, panel-ready appliances, and hidden touch-latch storage reduce visual clutter, while a large white oak island provides generous prep space, seating, and additional storage.
Soft whites, warm wood tones, brass hardware, oversized pendant lights, and floating shelves give the kitchen a refined but welcoming character. Every detail was designed to keep daily essentials organized and countertops clear, creating a functional family gathering space that feels both polished and comfortable.
 Metro Design Build Group
Designed for a busy family, this Leesburg kitchen was completely reworked to create a lighter, calmer, and more organized space. Custom white cabinetry, panel-ready appliances, and hidden touch-latch storage reduce visual clutter, while a large white oak island provides generous prep space, seating, and additional storage.
Soft whites, warm wood tones, brass hardware, oversized pendant lights, and floating shelves give the kitchen a refined but welcoming character. Every detail was designed to keep daily essentials organized and countertops clear, creating a functional family gathering space that feels both polished and comfortable.
 Metro Design Build Group
Designed for a busy family, this Leesburg kitchen was completely reworked to create a lighter, calmer, and more organized space. Custom white cabinetry, panel-ready appliances, and hidden touch-latch storage reduce visual clutter, while a large white oak island provides generous prep space, seating, and additional storage.
Soft whites, warm wood tones, brass hardware, oversized pendant lights, and floating shelves give the kitchen a refined but welcoming character. Every detail was designed to keep daily essentials organized and countertops clear, creating a functional family gathering space that feels both polished and comfortable.
 Metro Design Build Group
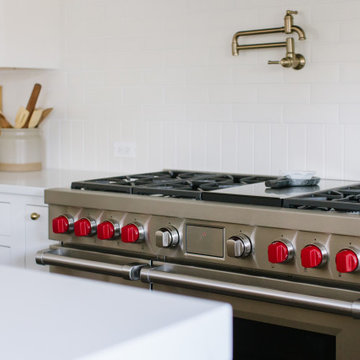
Designed for a busy family, this Leesburg kitchen was completely reworked to create a lighter, calmer, and more organized space. Custom white cabinetry, panel-ready appliances, and hidden touch-latch storage reduce visual clutter, while a large white oak island provides generous prep space, seating, and additional storage.
Soft whites, warm wood tones, brass hardware, oversized pendant lights, and floating shelves give the kitchen a refined but welcoming character. Every detail was designed to keep daily essentials organized and countertops clear, creating a functional family gathering space that feels both polished and comfortable.


 Metro Design Build Group
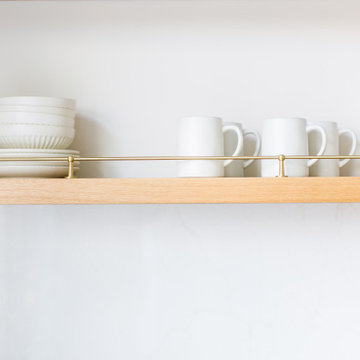
Designed for a busy family, this Leesburg kitchen was completely reworked to create a lighter, calmer, and more organized space. Custom white cabinetry, panel-ready appliances, and hidden touch-latch storage reduce visual clutter, while a large white oak island provides generous prep space, seating, and additional storage.
Soft whites, warm wood tones, brass hardware, oversized pendant lights, and floating shelves give the kitchen a refined but welcoming character. Every detail was designed to keep daily essentials organized and countertops clear, creating a functional family gathering space that feels both polished and comfortable.
 Metro Design Build Group
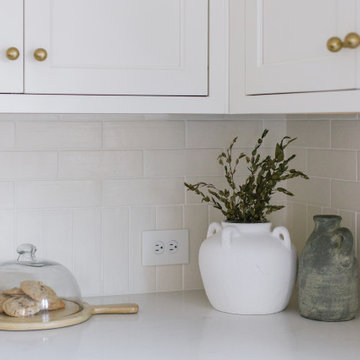
Designed for a busy family, this Leesburg kitchen was completely reworked to create a lighter, calmer, and more organized space. Custom white cabinetry, panel-ready appliances, and hidden touch-latch storage reduce visual clutter, while a large white oak island provides generous prep space, seating, and additional storage.
Soft whites, warm wood tones, brass hardware, oversized pendant lights, and floating shelves give the kitchen a refined but welcoming character. Every detail was designed to keep daily essentials organized and countertops clear, creating a functional family gathering space that feels both polished and comfortable.
 Metro Design Build Group
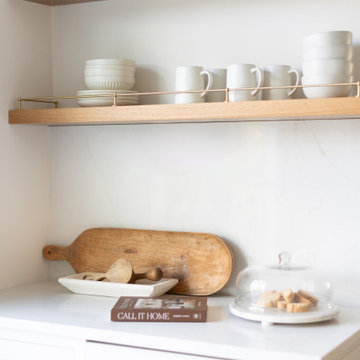
Designed for a busy family, this Leesburg kitchen was completely reworked to create a lighter, calmer, and more organized space. Custom white cabinetry, panel-ready appliances, and hidden touch-latch storage reduce visual clutter, while a large white oak island provides generous prep space, seating, and additional storage.
Soft whites, warm wood tones, brass hardware, oversized pendant lights, and floating shelves give the kitchen a refined but welcoming character. Every detail was designed to keep daily essentials organized and countertops clear, creating a functional family gathering space that feels both polished and comfortable.
21