
Search results for "Reduce friends" in Home Design Ideas
 Precision Landscape
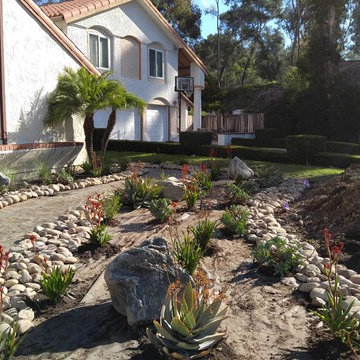
Lawn conversion continues to be the common question for clients wanting to reduce water consumption and create environments that make sense.
This is an example of a mid-sized contemporary landscaping in San Diego.
This is an example of a mid-sized contemporary landscaping in San Diego.

 Turf Supply USA
Here at Tails of Texas we converted a grass play are for dogs that was full of mud and dirt into a clean oasis for their dogs.
Now the dogs at Tails of Texas have a year round clean space to spend their time outdoors.
The installation reduces work for the company as well by keeping clean paws!

 Bon Brise Design, Inc.
Our pet babies are a part of the family too! Find fabric that is stain resistant and durable to reduce stress over your pets "ruining" the furniture.
Mid-sized elegant loft-style medium tone wood floor family room photo in Chicago with beige walls, a standard fireplace, a stone fireplace and a wall-mounted tv
Mid-sized elegant loft-style medium tone wood floor family room photo in Chicago with beige walls, a standard fireplace, a stone fireplace and a wall-mounted tv
Find the right local pro for your project

 Clark & Co Homes
Doug Petersen Photography
Mudroom - large traditional light wood floor mudroom idea in Boise with beige walls and a black front door
Mudroom - large traditional light wood floor mudroom idea in Boise with beige walls and a black front door

 Montecito Landscape
Drought-friendly plants among mature Mayten and Oak trees reduced the lawn by 50%.
Inspiration for a transitional landscaping in Santa Barbara.
Inspiration for a transitional landscaping in Santa Barbara.


 SGA Companies
SGA designed this 140,000 sq ft building, completed in 2015, to provide 150 residential units, 6,000 sq ft of retail space, and parking. The building is comprised of four levels and a penthouse with a roof garden, and two levels of below-grade parking. The building was designed with environmentally friendly principles in mind in the interest of reducing its impact on the community. A green roof system reduces the heat effect on the neighborhood as well as the impact on the storm water sewer system, while increasing the building’s energy efficiency.

 Urban Oasis Design & Construction LLC
The main goals of this project was to make it more usable and enjoyable for the owner, to reduce maintenance and to created a covered area for enjoyment year-round. This design also kept the family's new puppy in mind - fencing it in for safety and planting with careful consideration of plants that are safe for dogs. The winding pathway for humans is reminiscent of a stream bed and there is also a narrow perimeter fence specifically for the pup!
Ben Park

 Kristen Montero Design
Powder room - transitional powder room idea in Los Angeles with an undermount sink, flat-panel cabinets, dark wood cabinets, multicolored walls and gray countertops

 Stanley Martin Homes
Transitional freestanding desk medium tone wood floor and brown floor study room photo in DC Metro with black walls

 Elaine Musiwa
Photo: Elaine Musiwa © 2015 Houzz
Inspiration for a contemporary kitchen remodel in New York
Inspiration for a contemporary kitchen remodel in New York

 Alicia Paley Home Interiors
Many of the furnishings in this room were made with environmentally friendly materials and practices, and all were made in the USA, helping to reduce the carbon footprint.


 Allison Lind Interiors
Wynne H Earle Photography
Example of a large beach style master porcelain tile and white floor bathroom design in Seattle with shaker cabinets, gray cabinets, a vessel sink, white countertops, white walls, marble countertops and a hinged shower door
Example of a large beach style master porcelain tile and white floor bathroom design in Seattle with shaker cabinets, gray cabinets, a vessel sink, white countertops, white walls, marble countertops and a hinged shower door

 In Harmony Sustainable Landscapes
The rain garden collects the rain so it can gradually soak into the ground and reduce runoff into the nearby stream. A mix of plantings provide visual interest.
 SGA Companies
SGA designed this 140,000 sq ft building, completed in 2015, to provide 150 residential units, 6,000 sq ft of retail space, and parking. The building is comprised of four levels and a penthouse with a roof garden, and two levels of below-grade parking. The building was designed with environmentally friendly principles in mind in the interest of reducing its impact on the community. A green roof system reduces the heat effect on the neighborhood as well as the impact on the storm water sewer system, while increasing the building’s energy efficiency.

 Pella Doors and Windows of Northern California
Pella Corporate
Inspiration for a contemporary open concept kitchen remodel in San Francisco with raised-panel cabinets, brown backsplash, stainless steel appliances and beige walls
Inspiration for a contemporary open concept kitchen remodel in San Francisco with raised-panel cabinets, brown backsplash, stainless steel appliances and beige walls

 Albertsson Hansen Architecture and Interior Design
A cabin in Western Wisconsin is transformed from within to become a serene and modern retreat. In a past life, this cabin was a fishing cottage which was part of a resort built in the 1920’s on a small lake not far from the Twin Cities. The cabin has had multiple additions over the years so improving flow to the outdoor space, creating a family friendly kitchen, and relocating a bigger master bedroom on the lake side were priorities. The solution was to bring the kitchen from the back of the cabin up to the front, reduce the size of an overly large bedroom in the back in order to create a more generous front entry way/mudroom adjacent to the kitchen, and add a fireplace in the center of the main floor.
Photographer: Wing Ta
Interior Design: Jennaea Gearhart Design
 Pella Doors and Windows of Northern California
Pella Corporate
Elegant backyard brick patio photo in San Francisco with no cover
Elegant backyard brick patio photo in San Francisco with no cover

 Bountiful Botanicals, Inc.
Though it is not a natural product, Faux Turf is sustainable and requires no mowing and watering, reducing your carbon footprint.
Design ideas for a traditional landscaping in San Francisco.
Design ideas for a traditional landscaping in San Francisco.
5