
Search results for "Reduce function" in Home Design Ideas

 Shaylee @ Lowe's
This is a custom kitchen design we remodeled the cabinets and countertops for. There are many unique features. There is a reduced depth cabinet with glass inserts. I can do different styles of glass and add in cabinet lighting for different styles. Also I love the coffee bar style enclosure next to the refrigerator. The tall cabinet on the end faces out and is a utility cabinet for brooms and cleaning supplies. The one left of the Refrigerator is a tall pantry closet that is full depth and roll out trays for organized storage. Overall this kitchen is functional and fits the clients style choices.
 HouseHome
Although the Kids Bathroom was reduced in size by a few feet to add additional space in the Master Bathroom, you would never suspect it! Because of the new layout and design selections, it now feels even larger than before. We chose light colors for the walls, flooring, cabinetry, and tiles, as well as a large mirror to reflect more light. A custom linen closet with pull-out drawers and frosted glass elevates the design while remaining functional for this family. For a space created to work for a teenage boy, teen girl, and pre-teen girl, we showcase that you don’t need to sacrifice great design for functionality!

 avenue design inc
Inspiration for a large contemporary u-shaped porcelain tile and white floor dedicated laundry room remodel in Toronto with an undermount sink, flat-panel cabinets, white cabinets, solid surface countertops, gray backsplash, porcelain backsplash, white walls, a side-by-side washer/dryer and white countertops
Find the right local pro for your project

 Chervin Kitchen & Bath Inc.
An elevated modern cottage living room with a custom-built wall unit featuring a sleek bookshelf. Crafted with a keen eye for contemporary design, this project seamlessly blends functionality and style. The unit boasts clean lines and a minimalist aesthetic, perfectly complementing the cozy charm of the cottage space. With ample shelving for favourite reads and display items, this bespoke addition transforms the living room into a curated haven of sophistication and comfort.

 Parker & Parker Design, LLC
The goal with this project was to create a functional kids’ bathroom for this family of five and the elegant master bath that their parents so deserve. The client was looking for classic, clean style but with unique details. In the kids’ bathroom, we did floor to ceiling shiplap on the walls and doors. We picked a textured porcelain for the floor tile to reduce slips! The master has herringbone Dolomite marble in two scales on the floor and shower floor, and we used the same Dolomite marble for the floor to ceiling feature wall. Both bathrooms feature custom vanities and modern polished chrome plumbing fixtures. The overall look is coastal, fresh and sophisticated.
 Materials + Methods Design

This bathroom was stripped to the studs; removing floor to ceiling tile, a built-in jet bathtub, and closed off water closet and walk-in closet. All plumbing locations stayed as-is to reduce timeline and save on costs which could be allocated towards the custom vanity and closing off 1 window. The goal was an open concept, spa-inspired space.
 Shaylee @ Lowe's
This is a custom kitchen design we remodeled the cabinets and countertops for. There are many unique features. There is a reduced depth cabinet with glass inserts. I can do different styles of glass and add in cabinet lighting for different styles. Also I love the coffee bar style enclosure next to the refrigerator. The tall cabinet on the end faces out and is a utility cabinet for brooms and cleaning supplies. The one left of the Refrigerator is a tall pantry closet that is full depth and roll out trays for organized storage. Overall this kitchen is functional and fits the clients style choices.

Sponsored
Columbus, OH

Structural Remodeling
Franklin County's Heavy Timber Specialists | Best of Houzz 2020!

Example of a minimalist eat-in kitchen design with an integrated sink, solid surface countertops and an island
 Cabanas Landscape

We remodeled the front yard appeal from this beautiful home in North Park and raised the front yard level 3.' Gaining a functional outdoor area and easier front door access to enjoy while reducing the use of water.

 Room & Board
Under its simple, timeless design lies an advanced ergonomic solution. The innovative Ankle Tilt reclining function reduces pressure on the upper leg area while the front of the seat pad is softer than the back for increased comfort and proper support. Seatback tension can also be adjusted to your preference. This chair is available in the U.S. exclusively at Room & Board.

 VFLA Architecture + Interiors
This owner's goal was to minimize square footage without sacrificing aesthetics or function, and to utilize sustainable materials and systems. Although they were not seeking LEED certification, this home includes many “built green” features throughout, such as the use of natural daylight, reduced solar heat gain, geothermal heat exchanger for radiant heat and high velocity cooling.

 Night2Day Interiors
Start you day off with tidy surfaces. Reduce and dispose of items you don't use on a daily basis.
Photography: Oliver Fernandez
Bedroom - mid-sized shabby-chic style master dark wood floor and brown floor bedroom idea in New York with blue walls and no fireplace
Bedroom - mid-sized shabby-chic style master dark wood floor and brown floor bedroom idea in New York with blue walls and no fireplace
 VFLA Architecture + Interiors
This owner's goal was to minimize square footage without sacrificing aesthetics or function, and to utilize sustainable materials and systems. Although they were not seeking LEED certification, this home includes many “built green” features throughout, such as the use of natural daylight, reduced solar heat gain, geothermal heat exchanger for radiant heat and high velocity cooling.


 VFLA Architecture + Interiors
This owner's goal was to minimize square footage without sacrificing aesthetics or function, and to utilize sustainable materials and systems. Although they were not seeking LEED certification, this home includes many “built green” features throughout, such as the use of natural daylight, reduced solar heat gain, geothermal heat exchanger for radiant heat and high velocity cooling.
 The Decorating Therapist
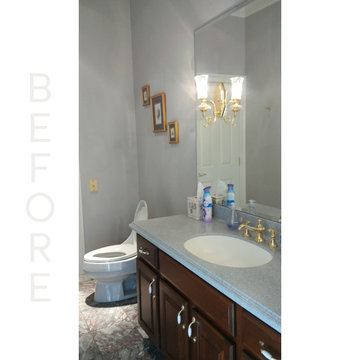
The original dark cherry vanity visually dominated the powder room, making the space feel heavy and dated. Traditional polished brass wall sconces with low-lumen bulbs provided inadequate illumination for daily grooming tasks, reducing both functionality and comfort. Plain walls and undersized artwork failed to complement the room's impressive 10-foot ceilings, leaving the space lacking visual balance, architectural interest, and a cohesive luxury design.
 VFLA Architecture + Interiors
This owner's goal was to minimize square footage without sacrificing aesthetics or function, and to utilize sustainable materials and systems. Although they were not seeking LEED certification, this home includes many “built green” features throughout, such as the use of natural daylight, reduced solar heat gain, geothermal heat exchanger for radiant heat and high velocity cooling.

 Aquatica Plumbing Group
Aquatica’s True Ofuro Mini Japanese soaking tub has been inspired by the ancient Japanese bathing traditions and its design heavily influenced by the traditional Ofuro soaking bathtubs.
Following the launch of our True Ofuro bathtub, many of our customers kept requested an even smaller version of Japanese tub that would be practical and useful in applications where no other bathtub would fit. This, in a nutshell, is how this small and tall version of ‘sit and soak’, solid surface Japanese bathtub was conceived. True Ofuro Mini Japanese style bathtub features a deeper design for a comfortable, full-body immersion. Designed in Italy, this immaculately sculpted model is also available with an optional inline water heater and digital control panel which includes a temperature display.
This feature will help reduce water consumption and provide a prolonged soaking experience in very comfortable water temperatures.
The True Ofuro Mini Japanese style bathtub is taller and deeper and features a slightly elevated rim for improved neck and head support, as well as a convenient ergonomic built-in seat, allowing the body to comfortably emerge to maximum water capacity. The height of the True Ofuro Mini Japanese style soaking bathtub is substantially taller than the original True Ofuro bathtub, and therefore we recommend people who are shorter than 170cm also purchase our stylish teak wood step.
Aquatica’s international industrial design team, used advanced CAD tools, modeling and repeated testing with real size prototype units so that we could reach the optimal balance between ergonomic comfort and visual appeal.
Our AquateX™ material is the star in this Japanese soaking tub as it retains heat much longer and also has a silky and velvety surface. This bathtub is currently one of our most space conscious bathtubs at a size of 43" x 43" (1090x1090mm), making the freestanding and petite construction of this Japanese style bathtub easy to be installed in any sized bathroom.

 Penza Bailey Architects
Penza Bailey Architects was contacted to update the main house to suit the next generation of owners, and also expand and renovate the guest apartment. The renovations included a new mudroom and playroom to accommodate the couple and their three very active boys, creating workstations for the boys’ various activities, and renovating several bathrooms. The awkwardly tall vaulted ceilings in the existing great room and dining room were scaled down with lowered tray ceilings, and a new fireplace focal point wall was incorporated in the great room. In addition to the renovations to the focal point of the home, the Owner’s pride and joy includes the new billiard room, transformed from an underutilized living room. The main feature is a full wall of custom cabinetry that hides an electronically secure liquor display that rises out of the cabinet at the push of an iPhone button. In an unexpected request, a new grilling area was designed to accommodate the owner’s gas grill, charcoal grill and smoker for more cooking and entertaining options. This home is definitely ready to accommodate a new generation of hosting social gatherings.
Mitch Allen Photography
 Exterior Worlds Landscaping & Design

Create unforgettable moments in this perfectly designed outdoor living space by Exterior Worlds. Featuring a custom pool and spa, lush greenery, and a stylish patio with elegant architectural details, this backyard offers a seamless blend of relaxation and functionality.
 dsjDESIGN

This project found its inspiration in the original lines of the home.
The original kitchen was small and cramped, and a secondary service staircase limited the placement of cabinets. By eliminating the staircase, and exposing some of the original brick, we were able to keep the charm of the home as well as updating to the conveniences of a modern kitchen.
By reducing the amount of upper cabinets, we found an opportunity to create more of an open and light feeling in this very functional space. We were also able to keep some of the original tin ceiling by creating a coffered look
18