
Search results for "Reduce function" in Home Design Ideas

 User
UserExterior details complement those of the 1923 bungalow on the property.
Garage - small craftsman detached one-car garage idea in Tampa
Garage - small craftsman detached one-car garage idea in Tampa

 Classic Remodeling & Construction, Inc.
Matt Bolt, Charleston Home + Design Magazine
Inspiration for a small timeless master beige tile and porcelain tile porcelain tile alcove shower remodel in Charleston with a two-piece toilet and beige walls
Inspiration for a small timeless master beige tile and porcelain tile porcelain tile alcove shower remodel in Charleston with a two-piece toilet and beige walls

 House of L
A 1927 colonial home in Shaker Heights, Ohio, received a breathtaking renovation that required extensive work, transforming it from a tucked away, utilitarian space, to an all-purpose gathering room, a role that most kitchens embrace in a home today. The scope of work changed over the course of the project, starting more minimalistically and then quickly becoming the main focus of the house's remodeling, resulting in a staircase being relocated and walls being torn down to create an inviting focal point to the home where family and friends could connect. The focus of the functionality was to allow for multiple prep areas with the inclusion of two islands and sinks, two eating areas (one for impromptu snacking and small meals of younger family members and friends on island no. two and a built-in bench seat for everyday meals in the immediate family). The kitchen was equipped with all Subzero and Wolf appliances, including a 48" range top with a 12" griddle, two double ovens, a 42" built-in side by side refrigerator and freezer, a microwave drawer on island no. one and a beverage center and icemaker in island no. two. The aesthetic feeling embraces the architectural feel of the home while adding a modern sensibility with the revamped layout and graphic elements that tie the color palette of whites, chocolate and charcoal. The cabinets were custom made and outfitted with beaded inset doors with a Shaker panel frame and finished in Benjamin Moore's OC-17 White Dove, a soft white that allowed for the kitchen to feel warm while still maintaining its brightness. Accents of walnut were added to create a sense of warmth, including a custom premium grade walnut countertop on island no. one from Brooks Custom and a TV cabinet with a doggie feeding station beneath. Bringing the cabinet line to the 8'6" ceiling height helps the room feel taller and bold light fixtures at the islands and eating area add detail to an otherwise simpler ceiling detail. The 1 1/4" countertops feature Calacatta Gold Marble with an ogee edge detail. Special touches on the interiors include secret storage panels, an appliance garage, breadbox, pull-out drawers behind the cabinet doors and all soft-close hinges and drawer glides. A kneading area was made as a part of island no. one for the homeowners' love of baking, complete with a stone top allowing for dough to stay cool. Baskets beneath store kitchen essentials that need air circulation. The room adjacent to the kitchen was converted to a hearth room (from a formal dining room) to extend the kitchen's living space and allow for a natural spillover for family and guests to spill into.
Jason Miller, Pixelate
Find the right local pro for your project

 Concrete Craft
Aside from its protective function, stain can also dress up a drab surface, simplify
maintenance, and help reduce marks from tire tracks and skids.
Arts and crafts garage photo in Birmingham
Arts and crafts garage photo in Birmingham
 EDR Design Build
Integrated design-build services combining architectural design with construction management under single contract. EDR Design Build eliminates traditional separation between design and construction phases, reducing project delays and cost overruns. Services include conceptual design, permitting coordination, material selection, quality control, and budget management. Streamlined communication reduces change orders and accelerates project delivery compared to traditional general contracting methods.
 User
UserThe Clients requested a reduced compact Kitchen true to the Bauhaus Philosophy "Form follows Function", with a clearly defined working Radius, using an efficient Hood with powerful Recirculation, and a Built in Liebherr Fridge. To still have space for Entertainment and Communication, we added a solid oak Bar Top in an L-Shape

 Dreamwork Home Improvements
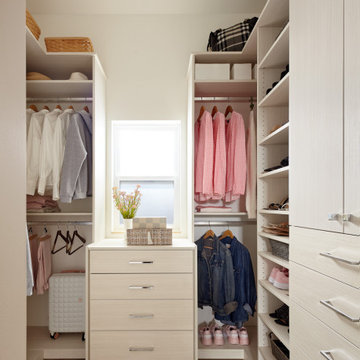
Master closet after- Even though we reduced the size of the master by two feet, it is a much more functional and organized space.
Example of a minimalist closet design in Philadelphia
Example of a minimalist closet design in Philadelphia

Sponsored
Columbus, OH

Structural Remodeling
Franklin County's Heavy Timber Specialists | Best of Houzz 2020!
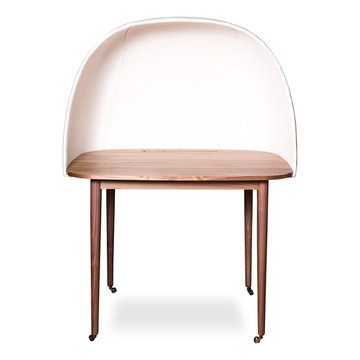
 Resiklo Design
PRODUCT # 13632
REDUCED PRICE: $1,399
DIMENSIONS L 40.0" × H 58.0" × D 30.0"
The natural, precious materials of walnut and Kvadrat Divina wool reinforce the overall feeling of softness and security. The functional slit cable port in the solid walnut surface.
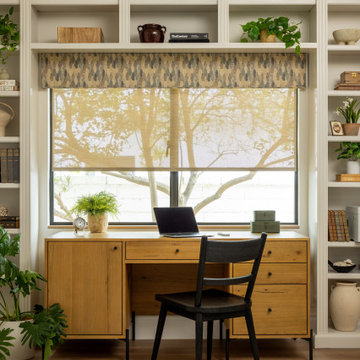
 Carole Fabrics
Create a workspace that feels bright, comfortable, and beautifully designed with custom window treatments that blend style and function. This home office features woven solar shades that reduce glare while preserving natural light and outdoor views. A Low Profile Statler Cornice upholstered in Tapered Shapes Ocean fabric adds warmth, texture, and a refined architectural finish while concealing the shade hardware for a clean, tailored look.

 HouseHome
Although the Kids Bathroom was reduced in size by a few feet to add additional space in the Master Bathroom, you would never suspect it! Because of the new layout and design selections, it now feels even larger than before. We chose light colors for the walls, flooring, cabinetry, and tiles, as well as a large mirror to reflect more light. A custom linen closet with pull-out drawers and frosted glass elevates the design while remaining functional for this family. For a space created to work for a teenage boy, teen girl, and pre-teen girl, we showcase that you don’t need to sacrifice great design for functionality!
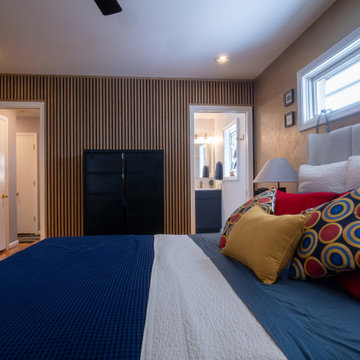
 Lifestyle KB
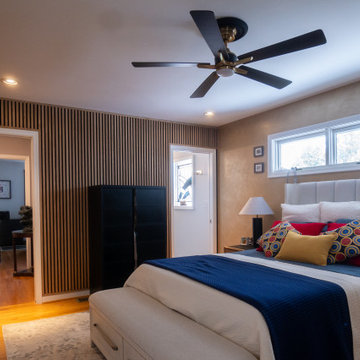
This custom acoustic slatted wall feature seamlessly blends modern design with functional sound control. Designed to enhance both aesthetics and acoustics, the vertical wood slats introduce warmth, texture and architectural interest while helping to reduce echo and improve overall sound quality within the space.

 Michael Glassman & Associates
Michael Glassman
Inspiration for a transitional landscaping in Sacramento.
Inspiration for a transitional landscaping in Sacramento.
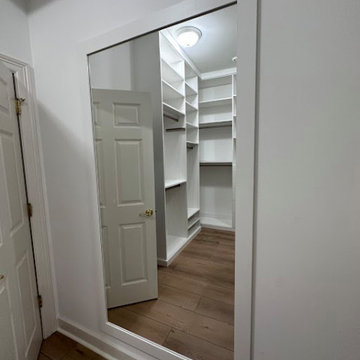
 Samantha Schmidt - Closet Factory Seattle
A custom walk-in closet maximizes space efficiency, allowing for tailored organization of clothing, shoes, and accessories. It enhances accessibility, streamlining daily routines and reducing clutter, while also adding value to your home through personalized design and functionality.


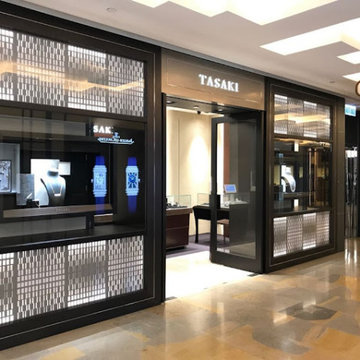
 Hong Hao Furniture Ltd.
Honghao Furniture Ltd.
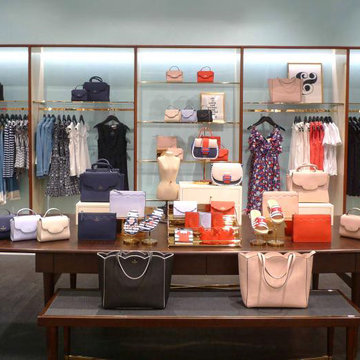
Experts in custom furniture, adding unique charm and practical functionality to your space.
Services
Residential | Office | Restaurant | Hotel | Museum | Hospital | Retail
Offering high-quality, cost-effective custom furniture to reduce renovation costs.
Visit our bilingual website to learn more: www.honghaofurniture.com
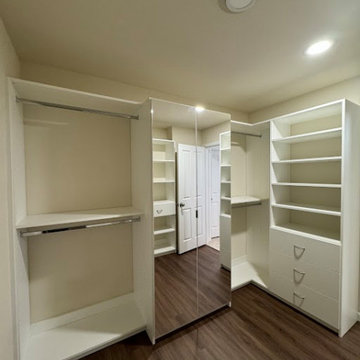 Samantha Schmidt - Closet Factory Seattle
A custom walk-in closet maximizes space efficiency, allowing for tailored organization of clothing, shoes, and accessories. It enhances accessibility, streamlining daily routines and reducing clutter, while also adding value to your home through personalized design and functionality.
 Hong Hao Furniture Ltd.
Honghao Furniture Ltd.
Experts in custom furniture, adding unique charm and practical functionality to your space.
Services
Residential | Office | Restaurant | Hotel | Museum | Hospital | Retail
Offering high-quality, cost-effective custom furniture to reduce renovation costs.
Visit our bilingual website to learn more: www.honghaofurniture.com

 Rochester New York Pond Maintenance Services
The pond skimmer's main function is to remove debris that falls into the water reducing your workload and keep your pond clean for you to relax & enjoy.
 Lifestyle KB
This custom acoustic slatted wall feature seamlessly blends modern design with functional sound control. Designed to enhance both aesthetics and acoustics, the vertical wood slats introduce warmth, texture and architectural interest while helping to reduce echo and improve overall sound quality within the space.
 Hong Hao Furniture Ltd.
Honghao Furniture Ltd.
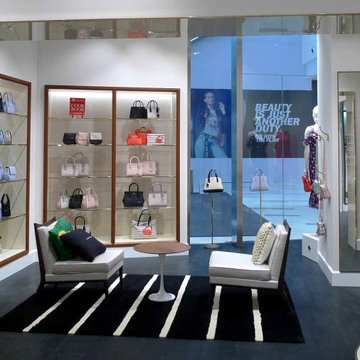
Experts in custom furniture, adding unique charm and practical functionality to your space.
Services
Residential | Office | Restaurant | Hotel | Museum | Hospital | Retail
Offering high-quality, cost-effective custom furniture to reduce renovation costs.
Visit our bilingual website to learn more: www.honghaofurniture.com
 Samantha Schmidt - Closet Factory Seattle
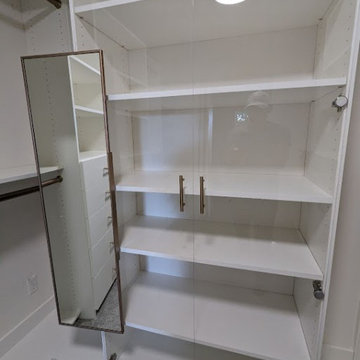
A custom walk-in closet maximizes space efficiency, allowing for tailored organization of clothing, shoes, and accessories. It enhances accessibility, streamlining daily routines and reducing clutter, while also adding value to your home through personalized design and functionality.
15