
Search results for "Reduce guides" in Home Design Ideas

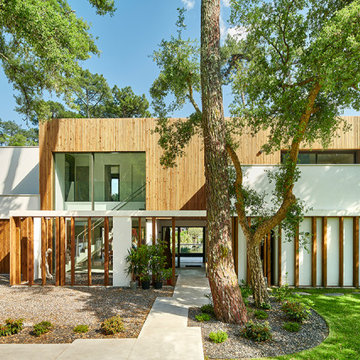
 LeichtUSA
Insights, vistas, perspectives. This private house in France
can be divided into two clear architectural axes – inside
and outside – fusing seamlessly together. Large window
frontages as well as entrance and pool areas separated
by solid wood struts play with light and shadow, now revealing
now concealing. The modern building exudes a
friendly, welcoming atmosphere while creating a harmonious
the interplay of intimate homeliness and prestigious
openness.
The clear lines, handle-less fronts, and soft color scheme in the kitchen are very appealing. Everything revolves around the central island unit, which connects the functional area with sink and hob to an adjoining wooden table. As the very
heart of the design, the cooking and dining island is deliberately reduced to essentials. Continuing the color concept and playing with the natural warmth of Highland oak and a light, softly matt frosty white, the large yet minimalist unit run with an integrated sideboard is a perfect fit.
 LeichtUSA
Insights, vistas, perspectives. This private house in France
can be divided into two clear architectural axes – inside
and outside – fusing seamlessly together. Large window
frontages as well as entrance and pool areas separated
by solid wood struts play with light and shadow, now revealing
now concealing. The modern building exudes a
friendly, welcoming atmosphere while creating a harmonious
the interplay of intimate homeliness and prestigious
openness.
The clear lines, handle-less fronts, and soft color scheme in the kitchen are very appealing. Everything revolves around the central island unit, which connects the functional area with sink and hob to an adjoining wooden table. As the very
heart of the design, the cooking and dining island is deliberately reduced to essentials. Continuing the color concept and playing with the natural warmth of Highland oak and a light, softly matt frosty white, the large yet minimalist unit run with an integrated sideboard is a perfect fit.
 Garton Group Architecture
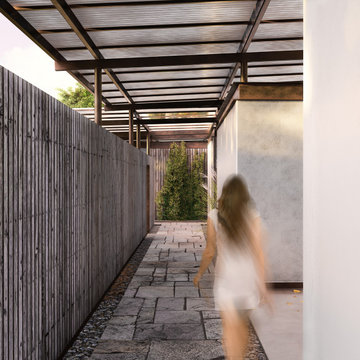
Blurring the boundaries between internal and external Casa Pabellón uses a unique plan that brings the external environment inside and directs the inhabitants to secluded nature filled spaces. When fully opened the house allows it’s family to live and work nearly completely outdoors. When privacy, the elements or security require it, the house can be completely closed down. The plan and lightweight pavilion structure allows for a fast and modular construction with off site prefabrication reducing environmental impact and waste. Open air circulation routes through the property reinforce the connection to the surrounding South Pacific jungles that cover the hills in this quiet corner of Costa Rica. It has been our pleasure to work alongside our clients to create for them their dream home and lifestyle in this project and we look forward to guiding the design through the construction phase.
Find the right local pro for your project
 Garton Group Architecture
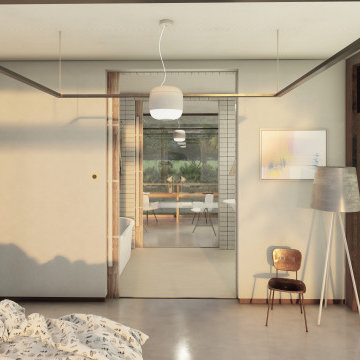
Blurring the boundaries between internal and external Casa Pabellón uses a unique plan that brings the external environment inside and directs the inhabitants to secluded nature filled spaces. When fully opened the house allows it’s family to live and work nearly completely outdoors. When privacy, the elements or security require it, the house can be completely closed down. The plan and lightweight pavilion structure allows for a fast and modular construction with off site prefabrication reducing environmental impact and waste. Open air circulation routes through the property reinforce the connection to the surrounding South Pacific jungles that cover the hills in this quiet corner of Costa Rica. It has been our pleasure to work alongside our clients to create for them their dream home and lifestyle in this project and we look forward to guiding the design through the construction phase.
 LeichtUSA
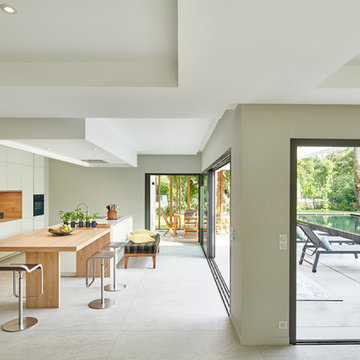
However luxurious the kitchen, a certain holiday mood quite naturally dominates. No one will likely feel they have to change to eat on the bar stools around the central island block, with a sink and hob close to the cooking action. On the contrary, LEICHT Küchen AG's kitchen idea is to be open, homely, and inviting. The minimalist wall unit in Highland oak from the SYNTHIA range, with an integrated sideboard that runs across the entire wall, blends silently into the interior and exterior, and does not in any way reduce the size of the room. The soft matt color schemes let the pines rustle and the mild light, the aroma of salt and wood, and even the odd visitor, flood in. It always seems to be summer here.
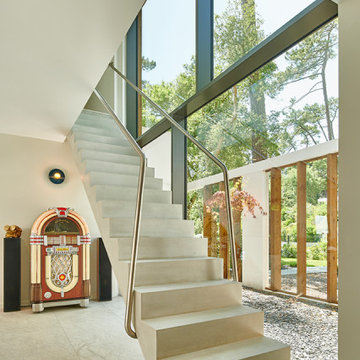 LeichtUSA
Insights, vistas, perspectives. This private house in France
can be divided into two clear architectural axes – inside
and outside – fusing seamlessly together. Large window
frontages as well as entrance and pool areas separated
by solid wood struts play with light and shadow, now revealing
now concealing. The modern building exudes a
friendly, welcoming atmosphere while creating a harmonious
the interplay of intimate homeliness and prestigious
openness.
The clear lines, handle-less fronts, and soft color scheme in the kitchen are very appealing. Everything revolves around the central island unit, which connects the functional area with sink and hob to an adjoining wooden table. As the very
heart of the design, the cooking and dining island is deliberately reduced to essentials. Continuing the color concept and playing with the natural warmth of Highland oak and a light, softly matt frosty white, the large yet minimalist unit run with an integrated sideboard is a perfect fit.
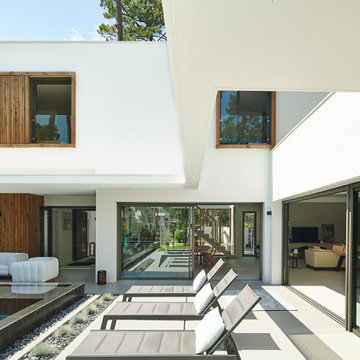 LeichtUSA
Insights, vistas, perspectives. This private house in France
can be divided into two clear architectural axes – inside
and outside – fusing seamlessly together. Large window
frontages as well as entrance and pool areas separated
by solid wood struts play with light and shadow, now revealing
now concealing. The modern building exudes a
friendly, welcoming atmosphere while creating a harmonious
the interplay of intimate homeliness and prestigious
openness.
The clear lines, handle-less fronts, and soft color scheme in the kitchen are very appealing. Everything revolves around the central island unit, which connects the functional area with sink and hob to an adjoining wooden table. As the very
heart of the design, the cooking and dining island is deliberately reduced to essentials. Continuing the color concept and playing with the natural warmth of Highland oak and a light, softly matt frosty white, the large yet minimalist unit run with an integrated sideboard is a perfect fit.
 Garton Group Architecture
Blurring the boundaries between internal and external Casa Pabellón uses a unique plan that brings the external environment inside and directs the inhabitants to secluded nature filled spaces. When fully opened the house allows it’s family to live and work nearly completely outdoors. When privacy, the elements or security require it, the house can be completely closed down. The plan and lightweight pavilion structure allows for a fast and modular construction with off site prefabrication reducing environmental impact and waste. Open air circulation routes through the property reinforce the connection to the surrounding South Pacific jungles that cover the hills in this quiet corner of Costa Rica. It has been our pleasure to work alongside our clients to create for them their dream home and lifestyle in this project and we look forward to guiding the design through the construction phase.

 safe ZOnea
Maintaining a pest-free home requires attention throughout the year. Seasonal changes affect pest behavior, and understanding these patterns can save homeowners from costly damage and health hazards. In this guide, we will explore practical strategies for spring pest prevention tips, ensuring your property stays protected through every season. From spotting early signs to implementing proactive measures, these steps empower homeowners to take control before infestations occur.
Understanding Seasonal Pest Patterns
Pests adapt to changing weather, and knowing their patterns helps prevent infestations effectively.
Spring: Awakening Pests
Spring signals the end of winter dormancy for many pests. Rodents, ants, and termites start seeking food and warmth. Effective spring pest prevention tips include:
● Cleaning gutters and removing debris
● Sealing cracks and gaps in exterior walls
● Inspecting wood piles and compost areas
● Monitoring early signs of termite activity
Pro Tip: Conduct a termite inspection or a professional evaluation to catch infestations early before they spread.
Summer: Peak Pest Season
Warm temperatures accelerate pest breeding cycles. For a comprehensive summer pest prevention guide:
● Maintain lawns and trim vegetation away from homes
● Check window and door screens for tears
● Store food in sealed containers
● Inspect water sources that attract mosquitoes
Do You Know? Mosquitoes can lay eggs in a teaspoon of water. Eliminating stagnant water is crucial to reducing their population.
Fall: Preparing for Winter
As temperatures drop, pests search for warm indoor spaces. Key actions include:
● Inspecting for winter rodent entry points
● Sealing attic vents, crawl spaces, and foundation gaps
● Cleaning storage areas to minimize hiding spots
● Checking chimney and fireplace openings
Quick Fact: Rodents can enter homes through openings as small as ¼ inch.
Seasonal Pest Checklist for Homeowners
Creating a structured seasonal pest checklist simplifies preventive measures and ensures nothing is overlooked.
Season
Key Actions
Spring
Inspect for termites, seal exterior gaps, clean gutters, and check compost
Summer
Repair screens, trim vegetation, remove standing water, and secure food
Fall
Seal entry points, inspect attic/crawlspace, clear debris, and prepare storage
Winter
Monitor indoor activity, keep firewood away from walls, and maintain traps
Inspection & Maintenance Tips
● Schedule annual pest inspections by professional Virginia pest control consultation to detect hidden problems
● Keep a log of pest sightings and treatment dates
● Regularly replace weather stripping and caulk cracks
Note: Even small preventive steps, when consistently applied, drastically reduce infestations.
Common Pests and Their Seasonal Behaviors
Understanding how different pests behave each season helps homeowners take timely action to protect their property.
● Ants and Termites: Ants emerge in spring seeking food, while termites become active and can damage wood unnoticed. Early detection is critical.
● Rodents and Mice: Fall and winter increase rodent intrusions. Block all entry points and keep food sealed.
● Mosquitoes and Flies: Summer creates the ideal breeding environment for mosquitoes. Eliminate standing water and use physical barriers like nets.
● Spiders and Other Insects: Seasonal shifts cause spiders to move indoors. Regular vacuuming and decluttering reduce hiding spots.
Eco-Friendly Prevention Methods
● Use natural repellents like peppermint oil or diatomaceous earth
● Encourage beneficial insects, such as ladybugs, to reduce pest populations
● Plant pest-deterring plants near home boundaries, like marigolds or lavender
Integrated Pest Management (IPM)
Adopt an IPM approach by combining physical barriers, monitoring, and environmentally safe treatments. This minimizes chemical use while maintaining a pest-free home.
Quote: “Prevention is the most effective form of pest control.” – National Pest Management Association
Seasonal Pest Prevention Tools
● Snap traps and humane rodent traps
● Sticky traps for insects
● Outdoor perimeter sprays (eco-friendly)
● Moisture meters to detect early termite or mold problems
Pro Tip: Keep tools organized and accessible to act quickly when pest activity is noticed.
Planning: Annual Pest Calendar
Month
Recommended Action
March-April
Spring pest prevention tips: Inspect, seal, clean gutters
June-July
Summer pest prevention guide: Screens, standing water, food storage
September
Seasonal pest checklist: Seal entries, declutter, prep storage
November
Winter rodent entry points: Monitor indoors, maintain traps
Key Takeaways
● Seasonal awareness prevents infestations and property damage
● Consistent inspections and maintenance are essential
● Simple eco-friendly measures can significantly reduce pests
● Use a structured checklist and calendar for effective prevention
Conclusion
Homeowners who stay proactive and follow spring pest prevention tips, along with year-round monitoring, ensure their properties remain safe and comfortable. Using a summer pest prevention guide, checking winter rodent entry points, and maintaining a seasonal pest checklist ensure your home remains safe and comfortable. Remember to combine inspections, physical barriers, and environmentally friendly methods for the best results.
FAQs
Q1: How often should I perform a termite inspection?
A1: Conduct inspections annually, especially in spring, to detect early signs of termite activity and prevent extensive damage.
Q2: Can pests enter my home during winter?
A2: Yes, rodents and insects seek warmth and shelter indoors. Sealing entry points and monitoring for activity is crucial.
Q3: What is the most effective eco-friendly method for pest prevention?
A3: Using natural repellents, encouraging beneficial insects, and eliminating water sources effectively reduces pest populations without chemicals.
Ensure your home is ready for every season. Schedule a professional Virginia pest control consultation or a termite inspection in Suffolk, VA, today and stay ahead of potential infestations.

 Old House Guy LLC
This house had a graphic makeover to help the Realtor show the true potential of this house to prospective buyers. Wood siding, windows, and shutters help create curb appeal.
The roof was reduced on the front addition making it look less obtrusive.
Landscaping tops it off. Not tacky specimen plants or the usual landscaped plantings but simple elegant plants to help play off the architecture, not attract attention.
The image was created graphically so the new homeowner can see the result and be sure what they want. They can give this to their builder to use as a guide to be sure they GET what they want.
Read the full story here: http://www.oldhouseguy.com/old-house-renovation/

 Shade And Shutter Systems, Inc
The rail guide system for the Rolling Shutters has been recessed into the columns. This was established in the design phase and full specs and CADs were provided to the Architect for planning purposes.
Rolling Shutters are the ultimate solution when you want to protect what’s behind your windows and doors. With Rolling Shutters, enjoy peace of mind knowing that your home has a sturdy layer of hurricane protection and storm protection.
Rolling shutters shield against wind-blown debris, sand blasting and water penetration. Strong, secure, and durable, Rolling Hurricane Shutters are proven to reduce energy and maintenance costs while making your home more comfortable to live in.
Rolling Shutters can be retrofitted to existing openings or built-in to almost any format of design.

 Arbogast Custom Homes
Design guiding principles include using a minimalist approach to give this home an organic and modern character. The floor plan compliments the needs of a growing family and the professional telecommuter. Sitting atop a ridge in Belvedere, this home provides miles of hill country views combined with a lot adorned with massive live oaks. The outdoor diving pool brings a splash of comfort on a hot summers day.
 Shade And Shutter Systems, Inc
This Rolling Shutter System was designed to house the curtains 2 feet above the opening with a full access panel in an attic space which will be included later by the ceiling. The columns were constructed in multiple sections and laminated to the Guide Rail System after the Rolling Shutter Installation.
Rolling Shutters are the ultimate solution when you want to protect what’s behind your windows and doors. With Rolling Shutters, enjoy peace of mind knowing that your home has a sturdy layer of hurricane protection and storm protection.
Rolling shutters shield against wind-blown debris, sand blasting and water penetration. Strong, secure, and durable, Rolling Hurricane Shutters are proven to reduce energy and maintenance costs while making your home more comfortable to live in.
Rolling Shutters can be retrofitted to existing openings or built-in to almost any format of design.

 Horst Architects
Interiors by Aria Design Inc.
www.ariades.com
John Ellis Photography
Example of a trendy powder room design in Orange County
Example of a trendy powder room design in Orange County

 Chanova Design LLC
This meditation corridor was designed as a transitional space that gently guides visitors from the outside world into a calm, restorative environment. Inspired by traditional Japanese architecture, the hallway features warm white oak detailing, shoji-style screens, natural stone, and an indoor Zen garden that encourages mindfulness with every step.
Soft lighting, natural textures, and biophilic design elements create a peaceful rhythm throughout the circulation path, transforming a simple hallway into an intentional experience. Every detail was carefully considered to reduce visual clutter, strengthen the connection to nature, and prepare guests for yoga, meditation, and wellness practices.
This conceptual rendering embodies Chanova Design's philosophy of creating holistic environments where every space, including transitional areas, contributes to a seamless journey of relaxation, balance, and well-being.

 Martin Door Company
Northwest Georgia summers can turn your garage into one of the hottest spaces in your home — especially if you have an attached garage or a bonus room above it. Many homeowners don’t realize how much heat enters through the garage door itself. A non‑insulated door is essentially a giant metal sheet exposed to direct sunlight, and it transfers that heat straight into the garage.
Upgrading to an insulated garage door is one of the most effective ways to control garage temperatures, reduce heat transfer, and improve comfort throughout the home. In this guide, we break down how insulation works, why R‑value matters, and when an insulated door can actually pay for itself.

 LLG Residential Design LLC
Looking for a nice clean crown molding, but what something different? These homeowners did just that with a simple clean flat molding applied to the wall and ceiling to create this look.

 Hettich America L.P.
Folding door solutions from Hettich provide a wide range of interesting front design options. Freely moving doors, cabinet body hugging or guided systems offer a choice of solutions for optimising folding door applications. Year in, year out, these fittings easily and reliably move door elements in practically any size, material and weight.
One idea, a wealth of options - all from Hettich.



 HELT
HELTThis lakefront diamond in the rough lot was waiting to be discovered by someone with a modern naturalistic vision and passion. Maintaining an eco-friendly, and sustainable build was at the top of the client priority list. Designed and situated to benefit from passive and active solar as well as through breezes from the lake, this indoor/outdoor living space truly establishes a symbiotic relationship with its natural surroundings. The pie-shaped lot provided significant challenges with a street width of 50ft, a steep shoreline buffer of 50ft, as well as a powerline easement reducing the buildable area. The client desired a smaller home of approximately 2500sf that juxtaposed modern lines with the free form of the natural setting. The 250ft of lakefront afforded 180-degree views which guided the design to maximize this vantage point while supporting the adjacent environment through preservation of heritage trees. Prior to construction the shoreline buffer had been rewilded with wildflowers, perennials, utilization of clover and meadow grasses to support healthy animal and insect re-population. The inclusion of solar panels as well as hydroponic heated floors and wood stove supported the owner’s desire to be self-sufficient. Core ten steel was selected as the predominant material to allow it to “rust” as it weathers thus blending into the natural environment.
5