
Search results for "Reduce holder" in Home Design Ideas

 W. Douglas Gilpin, Jr. FAIA - Architect, PLC
W. Douglas Gilpin, Jr. FAIA
Mid-sized mountain style enclosed living room photo with a standard fireplace and a stone fireplace
Mid-sized mountain style enclosed living room photo with a standard fireplace and a stone fireplace




Find the right local pro for your project

 Duobed
Original Blog Post: https://dazeknights.com/a-bright-and-comfortable-tween-boy-basement-makeover/

 Jefferson Door Company
Jefferson Door supplied: exterior doors (custom Sapele mahogany), interior doors (Buffelen), windows (Marvin windows), shutters (custom Sapele mahogany), columns (HB&G), crown moulding, baseboard and door hardware (Emtek).
House was built by Hotard General Contracting, Inc.


 Complete Access
Constricted by a structural wall that could not be moved, to widen the door leading into the master bedroom we eked out every inch by removing the hinged door, eliminating the casing, and installing a barn door that slides completely out of the way of the opening. Heavy duty hardware promotes easy motion and minimal force to open and close the door.



 West of Main Design
Christian Mackie
Inspiration for a small eclectic marble floor front door remodel in Ottawa
Inspiration for a small eclectic marble floor front door remodel in Ottawa




 Jefferson Door Company
Jefferson Door supplied the interior doors (Masonite), exterior doors, windows (Krestmart), moulding, stair parts and hardware (Emtek) for this home.
House was built by Hyman L Bartolo Jr. Contractors.
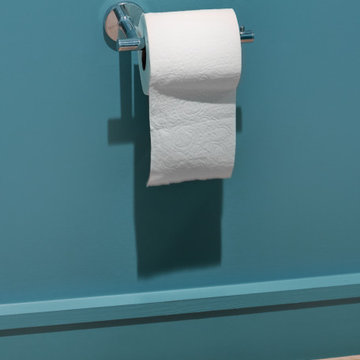
 Haus of León
Blueberry Bathroom, with a ceiling to match!
Example of a minimalist 3/4 ceramic tile, black floor and single-sink bathroom design in Richmond with flat-panel cabinets, gray cabinets, a two-piece toilet, blue walls, an integrated sink, white countertops and a freestanding vanity
Example of a minimalist 3/4 ceramic tile, black floor and single-sink bathroom design in Richmond with flat-panel cabinets, gray cabinets, a two-piece toilet, blue walls, an integrated sink, white countertops and a freestanding vanity

 Gerry Dunleavy Construction
Modern contemporary hardware was installed on this bathroom vanity.
Inspiration for a contemporary bathroom remodel in Boston
Inspiration for a contemporary bathroom remodel in Boston



 Cabinet-S-Top
In this small bathroom we redesigned the layout for a better functioning bathroom, we removed the existing bath tub and installed a larger shower area. The shower walls are Caraway Ironstone cultured marble that included a larger shower caddy and decorative chair rail around the glass block window. 3/8” Clear glass TruFit shower enclosure, 72” tall one swing door and stationary panel. Kohler 60”x36” white shower base and coordinating shower drain. Waypoint 450S in Maple wood with Mocha Glaze stain vanity and built in cabinetry was installed with Giallo Ornamental granite countertops with a white undermount china sink and back/side splashes. A Kichler 3 light bath sconce in Olde Bronze finish and Broan ventilation fan with light was installed in the shower area. White ergo height compact elongated Gerber toilet, Delta shower with handheld combo shower head, Delta widespread two handle faucet, 18” towel bar, robe hook and toilet paper holder in Venetian bronze. The flooring is Emblem 7”x20” tile in Summerwheat brown wood look.

 skip knoll inc professional remodeling
Mid-sized elegant master white tile and ceramic tile vinyl floor and beige floor alcove bathtub photo with flat-panel cabinets, light wood cabinets, blue walls, an undermount sink, solid surface countertops and a hinged shower door

 Jarvis Art Studio
This is a portion of a construction mural completed in a boys bedroom.
Bedroom - mid-sized traditional bedroom idea in Columbus
Bedroom - mid-sized traditional bedroom idea in Columbus


Sponsored
Westerville, OH

Custom Home Works
Franklin County's Award-Winning Design, Build and Remodeling Expert

 Pine Street Carpenters & The Kitchen Studio
Brown floor kitchen photo in Philadelphia with an undermount sink, white cabinets, quartz countertops, blue backsplash, paneled appliances, an island and white countertops
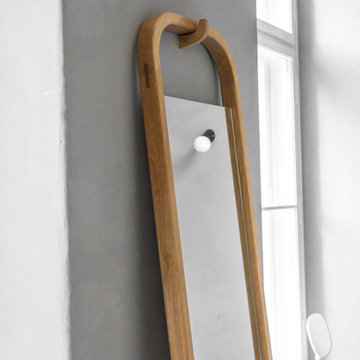
 Loft Kolasinski
Interior design: Loft Kolasński
Furniture design: Loft Kolasiński
Photos: Karolina Bąk
Large minimalist master gray tile and porcelain tile porcelain tile home design photo in Berlin with furniture-like cabinets, medium tone wood cabinets, a wall-mount toilet, gray walls, a vessel sink and wood countertops
Large minimalist master gray tile and porcelain tile porcelain tile home design photo in Berlin with furniture-like cabinets, medium tone wood cabinets, a wall-mount toilet, gray walls, a vessel sink and wood countertops

 FCM Remodelings
Inspiration for a mid-sized timeless master brown tile and porcelain tile porcelain tile and beige floor doorless shower remodel in Houston with raised-panel cabinets, brown cabinets, a two-piece toilet, beige walls, an undermount sink, granite countertops, a hinged shower door and beige countertops
23