
Search results for "Reduce holder" in Home Design Ideas


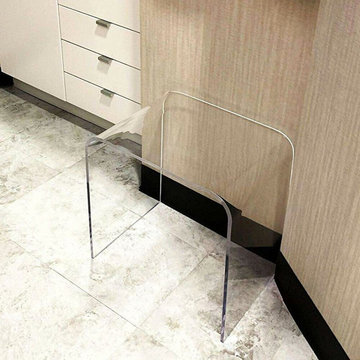


 Badeloft
 USA LLC - Factory Direct Pricing. Please Call 415-644-5888 to visit our Showroom or to get for more info. Please visit our website at www.badeloft.com. Our showroom is located at 2829 Bridgeway Sausalito, CA 94965. Photos Owned by Badeloft USA LLC.
Find the right local pro for your project




 NuAge PC, LLC
Large trendy open concept home theater photo in Miami with beige walls and a wall-mounted tv

 Wallscapers Kitchen & Bath Innovations
Close up of a finished door and drawer.
Trendy kitchen photo in Raleigh
Trendy kitchen photo in Raleigh

Sponsored
Westerville, OH

Custom Home Works
Franklin County's Award-Winning Design, Build and Remodeling Expert
 Village Home Stores
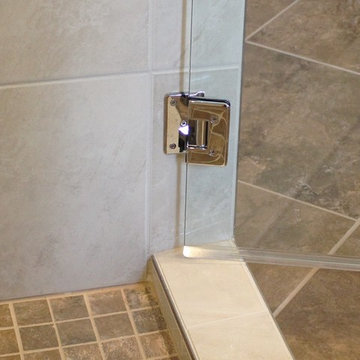
A Master Bath remodeled in Prophetstown, IL. - Village Home Stores
Example of a large classic master beige tile and ceramic tile ceramic tile home design design in Chicago with raised-panel cabinets, dark wood cabinets, beige walls, a vessel sink and quartz countertops
Example of a large classic master beige tile and ceramic tile ceramic tile home design design in Chicago with raised-panel cabinets, dark wood cabinets, beige walls, a vessel sink and quartz countertops


 Preservation Station
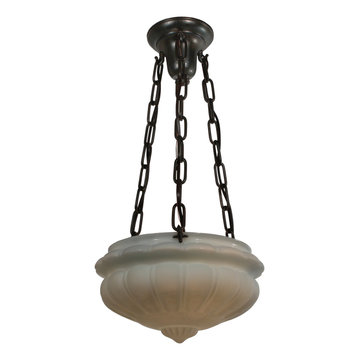
A petite antique inverted dome chandelier with opaline shade, marked with a patent date of June 2, 1914. This chandelier begins with an simple canopy, extending down in three chains to support the shade below. Each chain is fastened to the opaline shade with a grooved volute; the shade is ornamented with an understated, gadrooned design crowned with a scalloped band. This light fixture is in very good condition with a minor chip at the top of the shade which does not detract from its beauty (as pictured.) It has been professionally rewired and comes with all the necessary attachments for modern installation. The fixture is approximately 11-3/4" wide, 7-1/4" tall, and 24-1/2" long overall.
NC2297







 Studio Nexus Architects + Planners
This 1950's split-level ranch house was completely renovated to meet the needs of a growing family. The central roof was raised to admit generous natural ambient light to the kitchen and living spaces. New metal windows were enlarged and repositioned to capture distant views. Interior finishes were replaced and the mechanical system revised to provide radiantly heated floors.
The project was undertaken while Jim was a partner with Richard Brown Architects, AIA, LLP.

 Cornerstone Builders & Developers
The sidewalk gray walls make the bright white on these 6 panel doors pop. Beautiful almond colored vinyl flooring adds an elegant feel to this bathroom.





 McDonald Renovations
Custom wood framed mirror. New cabinet, granite top with under mount sink. Bead board on half wall.
Small elegant 3/4 bathroom photo in St Louis
Small elegant 3/4 bathroom photo in St Louis

 Studio H2O/PSC Distribution
Eat-in kitchen - large traditional u-shaped light wood floor and brown floor eat-in kitchen idea in Cedar Rapids with an undermount sink, raised-panel cabinets, white cabinets, quartz countertops, white backsplash, mosaic tile backsplash, stainless steel appliances, an island and white countertops

 Fernando Rodriguez Studio
Design of front of closet with built in handles.
Huge island style gender-neutral walk-in closet photo with flat-panel cabinets and blue cabinets
Huge island style gender-neutral walk-in closet photo with flat-panel cabinets and blue cabinets
32