
Search results for "Reduce hosting" in Home Design Ideas
 Curran & Co. Architects
Jen Brooker Photography
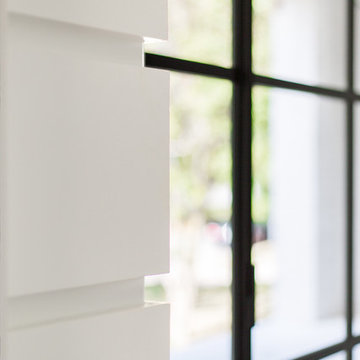
Inspiration for a mid-sized timeless light wood floor and beige floor front door remodel in Atlanta with white walls and a black front door
Inspiration for a mid-sized timeless light wood floor and beige floor front door remodel in Atlanta with white walls and a black front door
 Elemental Construction Inc. - Pools and Landscape
Professional
Pool - mid-sized contemporary backyard concrete and custom-shaped lap pool idea in Los Angeles
Pool - mid-sized contemporary backyard concrete and custom-shaped lap pool idea in Los Angeles

Find the right local pro for your project




 Jefferson Door Company
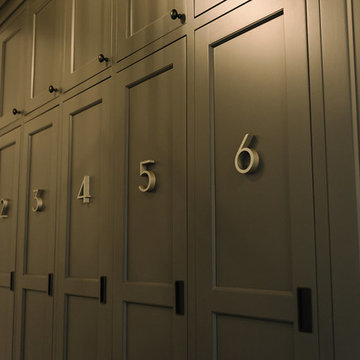
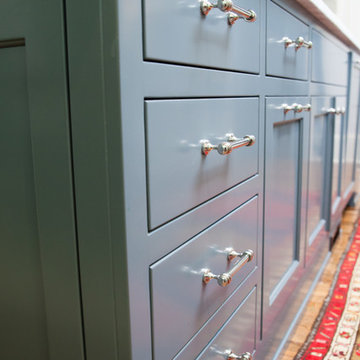
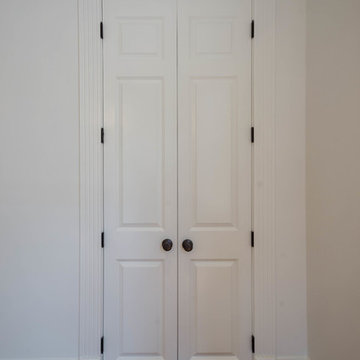
For Sale! This historic home in Uptown New Orleans was converted from a double to a single. Renovation by Clayton Homes LLC. and millwork supplied by Jefferson Door Co.



 Electronics Design Group, Inc.
Photography by William Psolka, psolka-photo.com
Inspiration for a mid-sized transitional underground basement remodel in Newark with no fireplace
Inspiration for a mid-sized transitional underground basement remodel in Newark with no fireplace


 Savvy Interiors
Example of a mid-sized transitional 3/4 white tile and subway tile dark wood floor and brown floor alcove shower design in San Diego with shaker cabinets, blue cabinets, a two-piece toilet, white walls, an undermount sink, solid surface countertops and white countertops

 Alair Homes Georgian Bay
This home features vaulted ceilings, a country style kitchen, and wood floors throughout. The finishes in this home are all high-end with stainless steel appliances.

 VanAir Design
Example of a mid-sized minimalist light wood floor and beige floor hallway design in Vancouver with white walls
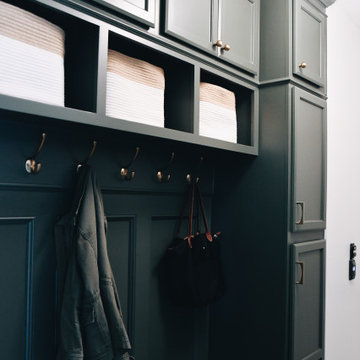
 KCBR Design | Remodel
This main floor remodel in Lenexa, Kansas, was the third phase of a full-home transformation for our longtime clients. After previously renovating their basement and primary bathroom, they invited us back to reimagine the heart of their home with fresh perspective and elevated function.
The entryway was completely transformed from a builder-basic pass-through into a bright, welcoming focal point that sets the tone for the entire main floor. In the kitchen, we reworked the layout to improve flow and maximize storage, while introducing timeless finishes and thoughtful details that now carry throughout the home.
The family room was redesigned to feel warm, cohesive, and connected—complete with custom built-ins and a refreshed fireplace. We also converted the former laundry room into a fully functional prep kitchen, and redesigned the mudroom to meet the demands of daily life without compromising style.
This project reflects a balance of beauty, utility, and personal expression, with every space tailored to support how this family lives and gathers in their home.

 Regenesis Ecological Design
Garden arbor with an established Wysteria vine shades the patio.
This is an example of a mid-sized contemporary shade front yard formal garden.
This is an example of a mid-sized contemporary shade front yard formal garden.
 Natalie Martinez
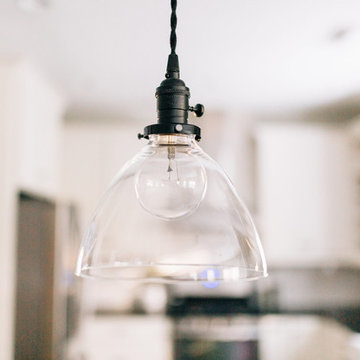
Example of a mid-sized country u-shaped light wood floor eat-in kitchen design in Atlanta with a farmhouse sink, shaker cabinets, white cabinets, granite countertops, white backsplash, ceramic backsplash, stainless steel appliances and an island

 Chelsea & Meade Chippendale Railings
D. Johnson
Inspiration for a timeless home design remodel in Denver
Inspiration for a timeless home design remodel in Denver
 HC Remodel & Design
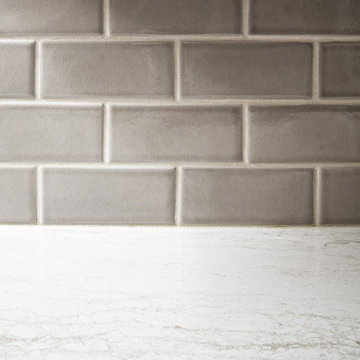
Small elegant l-shaped medium tone wood floor and brown floor enclosed kitchen photo in Omaha with an undermount sink, shaker cabinets, white cabinets, quartzite countertops, gray backsplash, ceramic backsplash, stainless steel appliances, no island and white countertops

 Ocean Blue Custom Homes
Home design - large coastal open concept medium tone wood floor home design idea in Miami with white walls, no fireplace and a wall-mounted tv
16