
Search results for "Reduce hosting" in Home Design Ideas
 User
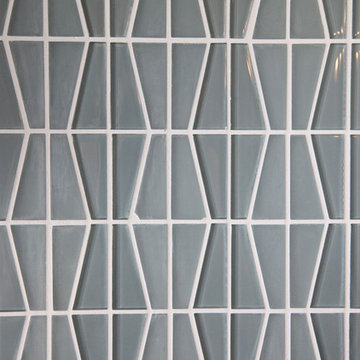
UserCustom kitchen with white cabinetry, dark hardwood floor and beautiful blue glass tile back splash. Open floor plan with large island
Inspiration for a mid-sized transitional dark wood floor eat-in kitchen remodel in Minneapolis with an undermount sink, shaker cabinets, white cabinets, granite countertops, blue backsplash, glass tile backsplash, stainless steel appliances and an island
Inspiration for a mid-sized transitional dark wood floor eat-in kitchen remodel in Minneapolis with an undermount sink, shaker cabinets, white cabinets, granite countertops, blue backsplash, glass tile backsplash, stainless steel appliances and an island
 Horner Millwork
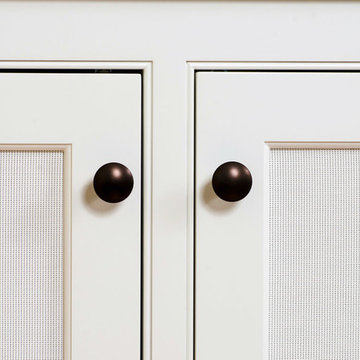
Custom built-in and fireplace mantel. Cabinet doors feature mesh panels to reduce vibration from sound equipment and to provide ventilation for electronics. Granite on fireplace is Bordeaux River.
Photography by David Ciolfi
 think painting
Self
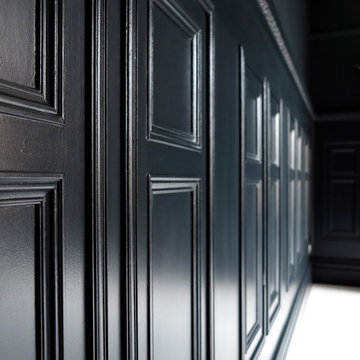
Inspiration for a large timeless enclosed light wood floor and white floor living room remodel in Los Angeles with black walls, a standard fireplace, a wood fireplace surround and no tv
Inspiration for a large timeless enclosed light wood floor and white floor living room remodel in Los Angeles with black walls, a standard fireplace, a wood fireplace surround and no tv
Find the right local pro for your project


 Greenfield Cabinetry
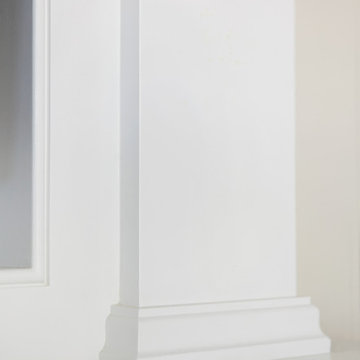
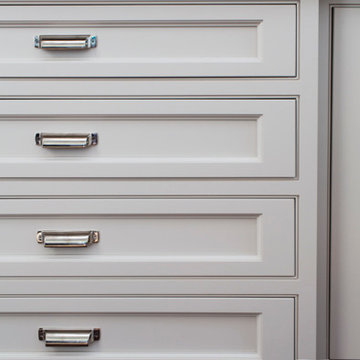
Beaded Inset, Dalton 275 A, Paint Grade, Surfside
Transitional medium tone wood floor kitchen photo in Boston with beaded inset cabinets, white cabinets, blue backsplash, ceramic backsplash, stainless steel appliances and an island
Transitional medium tone wood floor kitchen photo in Boston with beaded inset cabinets, white cabinets, blue backsplash, ceramic backsplash, stainless steel appliances and an island
 Constructive Solutions, Inc.
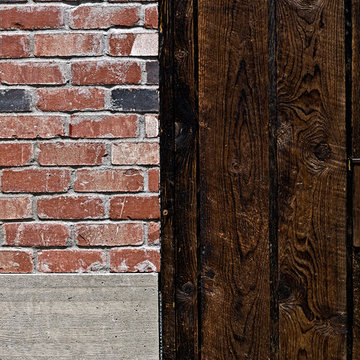
Exterior detail showing the siding materials; rusticated wood, brick and custom concrete panels.
Photo: Mike Wiseman
Example of a small eclectic brown two-story mixed siding exterior home design with a shed roof
Example of a small eclectic brown two-story mixed siding exterior home design with a shed roof

 BLDG Workshop Inc.
a board formed concrete wall sets a backdrop behind a steel cut stringer carrying open wood treads with skylights above
Staircase - large modern wooden straight open staircase idea in Vancouver
Staircase - large modern wooden straight open staircase idea in Vancouver


 Anjie Cho Architect PLLC
Inspiration for a mid-sized contemporary master white tile and stone slab dark wood floor and brown floor alcove bathtub remodel in New York with recessed-panel cabinets, black cabinets, a wall-mount toilet, white walls, an undermount sink, marble countertops and white countertops
 User
User5qm
Mid-sized minimalist master white tile marble floor doorless shower photo in Charlotte with an undermount sink, flat-panel cabinets, white cabinets, marble countertops, a one-piece toilet and gray walls
Mid-sized minimalist master white tile marble floor doorless shower photo in Charlotte with an undermount sink, flat-panel cabinets, white cabinets, marble countertops, a one-piece toilet and gray walls
 Nathan Taylor for Obelisk Home

Small elegant porcelain tile and wallpaper powder room photo with blue cabinets, an undermount sink, quartzite countertops, white countertops and a built-in vanity

 Shannon Adamson Interior Design
This ski-in, ski-out condo features a strong Arts and Crafts influence. The interiors feature reclaimed oak floors, mortise-and-tenon carpentry, stone, and custom period details.
 Gather and Spruce Design Remodel

Central Park kitchen upgraded with a more functional layout customized to suite family's needs. Eat at island added and floor to ceiling pantry cabinets for tons of storage. Opened up kitchen to adjacent living space to keep the family connected.
 Thunderchild Remodeling LLC.
Inspiration for a mid-sized transitional guest and enclosed dark wood floor and brown floor home design remodel in Philadelphia with gray walls

 Susan Rayner Interiors
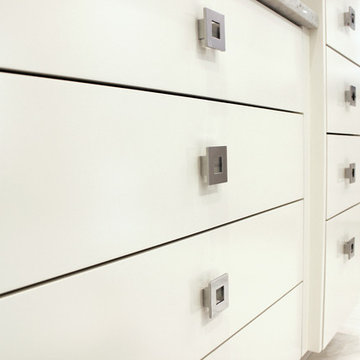

Brushed satin nickel pulls - the jewelry of the kitchen.
Skorburg & Associates Photography
Inspiration for a small transitional u-shaped porcelain tile and beige floor open concept kitchen remodel in Chicago with a single-bowl sink, shaker cabinets, blue cabinets, quartz countertops, multicolored backsplash, glass tile backsplash, stainless steel appliances and a peninsula
Inspiration for a small transitional u-shaped porcelain tile and beige floor open concept kitchen remodel in Chicago with a single-bowl sink, shaker cabinets, blue cabinets, quartz countertops, multicolored backsplash, glass tile backsplash, stainless steel appliances and a peninsula




 Gulf Building LLC
Fort Lauderdale meets Key West in this Gulf Building Custom Built South Florida home. The interior and exterior show off it's calm, beachy feel with a touch of elegance and sophistication present in every room.
18