
Search results for "Reduce hosting" in Home Design Ideas




Find the right local pro for your project


 Angie Schwab Interiors LLC
A close up of this beautifully finished custom vanity and the brushed nickel cabinet pulls.
Freestanding bathtub - mid-sized industrial master beige tile and stone tile porcelain tile and gray floor freestanding bathtub idea with flat-panel cabinets, brown cabinets, gray walls, an undermount sink, quartz countertops and a hinged shower door
Freestanding bathtub - mid-sized industrial master beige tile and stone tile porcelain tile and gray floor freestanding bathtub idea with flat-panel cabinets, brown cabinets, gray walls, an undermount sink, quartz countertops and a hinged shower door

 The Good Home - Interiors & Design
Liz Donnelly- Maine Photo Co.
Inspiration for a timeless kitchen remodel in Portland Maine
Inspiration for a timeless kitchen remodel in Portland Maine



 Golden View Renovation
Full house remodel in Sunnyvale, CA
Golden View Renovation
Kitchen - kitchen idea in San Francisco
Kitchen - kitchen idea in San Francisco

 Creative Cabinets & Design LLC
Photos by Brendon Pinola
This crisp and clean kitchen is a chef's dream come true! Wellborn Cabinet's gorgeous mantle hood frames the 48" Wolf range perfectly! The Glacier white cabinets are the perfect background for the amazing tile backsplash and mocha colored walls. The island is a Drift stain from Wellborn that pairs perfectly with the Langdon Cambria countertop. The perimeter tops are Frosty Carrina from Caesarstone. The sink is Kohler and the Swarovski crystal accent hardware is from Carpe Diem. This transitional kitchen is just stunning!

 Stéphanie Fortier Design
Conception, design et gestion de projet; Stéphanie Fortier designer d'intérieur.
http://stephaniefortierdesign.com/
Crédit photo; Bodoum Photographie

 Simply Cool LLC
frosted glass to let in light and not see the basement window wells.
Example of a mid-sized minimalist enclosed family room design in Salt Lake City
Example of a mid-sized minimalist enclosed family room design in Salt Lake City
 Spaces By Juliana Linssen, Inc.
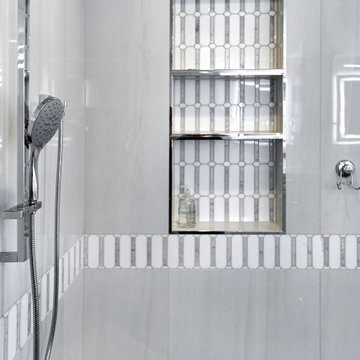
Large transitional master white tile and porcelain tile porcelain tile, gray floor and double-sink freestanding bathtub photo in San Francisco with recessed-panel cabinets, white cabinets, a one-piece toilet, white walls, an undermount sink, quartz countertops, a hinged shower door, white countertops, a niche and a built-in vanity

 Radiant Way Inc.
Nuheat custom mats can warm the floors in any space.
Minimalist bathroom photo in San Francisco
Minimalist bathroom photo in San Francisco
 Pinnacle Design & Remodeling
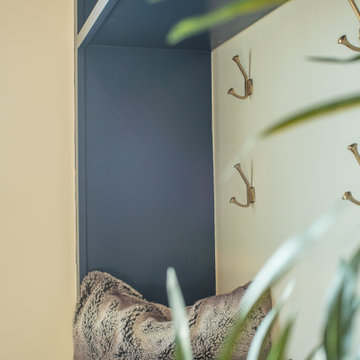
Example of a huge classic light wood floor and brown floor mudroom design in Minneapolis with beige walls
 Natalie Fuglestveit Interior Design
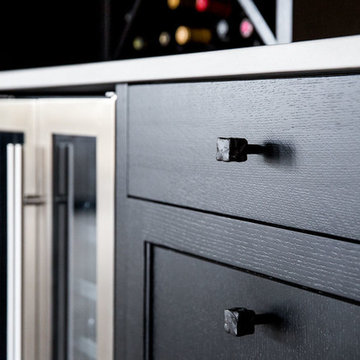
Custom Basement Bar Design by Natalie Fuglestveit Interior Design, Calgary & Kelowna Interior Design Firm. Featuring Caesarstone Raw Concrete quartz countertops, symmetrical bar design, ebony oak custom millwork, antique glass backed open shelves, wine fridges, and bar sink.
Photo Credit: Lindsay Nichols Photography.
Contractor: Triangle Enterprises Ltd.

 Destiny Homes
Inspiration for a small transitional built-in desk medium tone wood floor and brown floor home office remodel in Minneapolis with beige walls and no fireplace



 User
Photography by Tim Souza
Mid-sized eclectic master medium tone wood floor and brown floor bedroom photo in Philadelphia with gray walls
Mid-sized eclectic master medium tone wood floor and brown floor bedroom photo in Philadelphia with gray walls

 JLC Architecture
Located at a prominent corner on one of the few undeveloped residential sites left in Solana Beach, this project is important not only for the homeowner, but for the community as well. A rigorous site analysis laid the groundwork for a design response which took into account the homeowner’s program, input from the neighbors, and the scale of the project and the character of the neighborhood. The end result is a design that is well set into the existing grade, a move which preserves adjacent views and reduces the visual impact of the structure from the street; all while graciously meeting the desires of the owner.
The plan is broken into six unique floor plates. The bottom four of which tie together along the gradually sloping site. An intentionally long southern exposure implements the basics of passive solar design: large amounts of glass bring in abundant light and warmth in the winter, while deep overhangs protect from unwanted summer heat gain. Ocean views to the west are selectively framed throughout the house without compromising privacy from the busy street corner. Public functions within the house flow seamlessly between indoor and outdoor living spaces. JLC Architecture was responsible for a full architecture and interior package as well as exterior hardscape design.


37